12027 Hunt Est, San Antonio, TX 78253
- $568,000
- 4
- BD
- 4
- BA
- 3,592
- SqFt




- List Price
- $568,000
- Price Change
- ▼ $1,000 1782593746
- MLS#
- 1993023
- Status
- ACTIVE
- County
- Bexar
- City
- San Antonio
- Subdivision
- Alamo Ranch
- Bedrooms
- 4
- Bathrooms
- 4
- Full Baths
- 3
- Half-baths
- 1
- Living Area
- 3,592
- Acres
- 0.21
Property Description
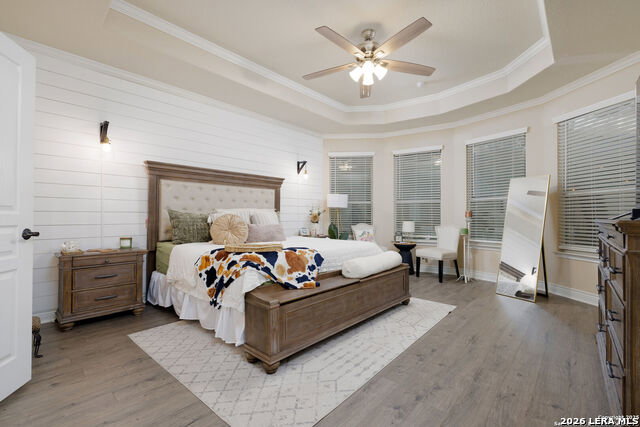
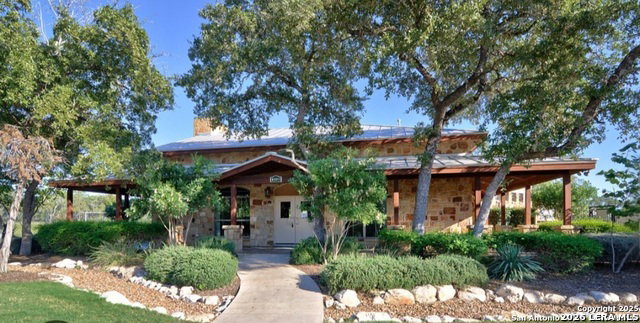
Welcome to your dream home in the highly desirable Alamo Ranch area! Nestled on a quiet cul-de-sac within the acclaimed Northside ISD, this beautifully designed two-story home offers the perfect blend of space, comfort, and functionality along with plenty of storage offering a 3 CAR GARAGE. Featuring a Theatre Room, 4 spacious bedrooms, 3 full bathrooms, and 1 half bath, this home is thoughtfully designed to accommodate a variety of lifestyles. The private primary suite is conveniently located on the first floor, creating a peaceful retreat complete with an ensuite bath. The heart of the home is the open-concept kitchen, which seamlessly overlooks the spacious living and dining areas, making it ideal for everyday living and entertaining. A dedicated planning center provides the perfect space for a home office, homework station, or organization hub. Upstairs, you'll find a generous game room, three additional bedrooms, including a Jack-and-Jill bathroom, offering both comfort and privacy for family or guests. Step outside to your backyard oasis featuring a charming gazebo, the perfect setting for relaxing evenings, weekend barbecues, or entertaining friends and family. Additional highlights include a two-car garage, a desirable cul-de-sac location with reduced traffic, and access to outstanding community amenities. Conveniently located near shopping, dining, entertainment, and major highways, this exceptional home offers everything you've been looking for. Don't miss your opportunity to make it yours!
/t.realgeeks.media/resize/140x/https://u.realgeeks.media/thegrimesgroup%252FKW_LuxuryInternational_Logo_BLACK.png)
Additional Information
- Days on Market
- 38
- Year Built
- 2013
- Style
- Two Story, Traditional
- Stories
- 2
- Builder Name
- P
- Lot Description
- Cul-de-Sac/Dead End, Mature Trees (ext feat)
- Interior Features
- Ceiling Fans, Chandelier, Washer Connection, Dryer Connection, Cook Top, Built-In Oven, Self-Cleaning Oven, Microwave Oven, Gas Cooking, Refrigerator, Disposal, Dishwasher, Ice Maker Connection, Water Softener (owned), Smoke Alarm, Pre-Wired for Security, Electric Water Heater, Garage Door Opener, In Wall Pest Control, City Garbage service
- Master Bdr Desc
- DownStairs, Sitting Room, Walk-In Closet, Ceiling Fan, Full Bath
- Fireplace Description
- Not Applicable
- Cooling
- Two Central
- Heating
- Central
- Exterior
- Brick, Stone/Rock, Siding
- Roof
- Composition
- Floor
- Carpeting, Ceramic Tile
- Pool Description
- None
- Parking
- Two Car Garage
- School District
- Northside
- Elementary School
- Hoffman Lane
- Middle School
- Call District
- High School
- Taft
Mortgage Calculator
Listing courtesy of Listing Agent: Teresa Zepeda (terryz1158@gmail.com) from Listing Office: Real Broker, LLC.
IDX information is provided exclusively for consumers' personal, non-commercial use, that it may not be used for any purpose other than to identify prospective properties consumers may be interested in purchasing, and that the data is deemed reliable but is not guaranteed accurate by the MLS. The MLS may, at its discretion, require use of other disclaimers as necessary to protect participants and/or the MLS from liability. 
Listings provided by LERA MLS