25424 River Ledge, San Antonio, TX 78255
- $699,000
- 4
- BD
- 3
- BA
- 3,400
- SqFt


- List Price
- $699,000
- MLS#
- 1992804
- Status
- ACTIVE
- County
- Bexar
- City
- San Antonio
- Subdivision
- River Rock Ranch
- Bedrooms
- 4
- Bathrooms
- 3
- Full Baths
- 3
- Living Area
- 3,400
- Acres
- 0.23
Property Description
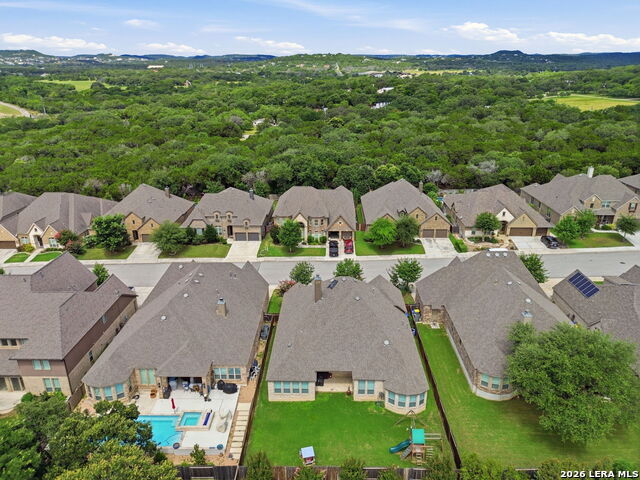
Beautiful Highland Homes Single-Story in River Rock Ranch - No City Taxes! This exceptional Highland Homes floor plan offers the space and flexibility today's buyers are looking for, featuring 4 bedrooms, 3 full baths, a private office, playroom, and a third living area-all conveniently located on one level. The open-concept design provides comfortable living and entertaining spaces, while the versatile bonus rooms can be customized as a media room, fitness space, homeschool area, or additional living room. Recent updates include a new roof (June 2026) and HVAC replaced in 2024, offering peace of mind and long-term value. Step outside to a spacious backyard complete with a playscape, perfect for outdoor fun and family gatherings. Nestled in the highly sought-after River Rock Ranch community, residents enjoy beautiful surroundings, neighborhood amenities, and the benefit of NO city taxes. Conveniently located just minutes from La Cantera, The Rim, and Six Flags Fiesta Texas, with easy access to IH-10 and only about 10 miles from charming downtown Boerne and the Texas Hill Country. Enjoy the perfect blend of city conveniences and Hill Country living. This move-in-ready home offers the space, location, and lifestyle you've been searching for!
/t.realgeeks.media/resize/140x/https://u.realgeeks.media/thegrimesgroup%252FKW_LuxuryInternational_Logo_BLACK.png)
Additional Information
- Days on Market
- 39
- Year Built
- 2018
- Style
- One Story
- Stories
- 1
- Builder Name
- Highland
- Interior Features
- Ceiling Fans, Chandelier, Cook Top, Built-In Oven, Self-Cleaning Oven, Stove/Range, Gas Cooking, Disposal, Dishwasher, Water Softener (owned), Smoke Alarm, Gas Water Heater, Plumb for Water Softener, Solid Counter Tops
- Master Bdr Desc
- Split, DownStairs, Walk-In Closet, Ceiling Fan, Full Bath
- Fireplace Description
- One, Family Room
- Cooling
- One Central, Heat Pump
- Heating
- Heat Pump
- Exterior Features
- Other - See Remarks
- Exterior
- 4 Sides Masonry
- Roof
- Composition
- Floor
- Carpeting, Ceramic Tile
- Pool Description
- None
- Parking
- Three Car Garage, Tandem
- School District
- Northside
- Elementary School
- Sara B McAndrew
- Middle School
- Rawlinson
- High School
- Clark
Mortgage Calculator
Listing courtesy of Listing Agent: Heather Hart (texashartrealty@gmail.com) from Listing Office: JPAR San Antonio.
IDX information is provided exclusively for consumers' personal, non-commercial use, that it may not be used for any purpose other than to identify prospective properties consumers may be interested in purchasing, and that the data is deemed reliable but is not guaranteed accurate by the MLS. The MLS may, at its discretion, require use of other disclaimers as necessary to protect participants and/or the MLS from liability. 
Listings provided by LERA MLS