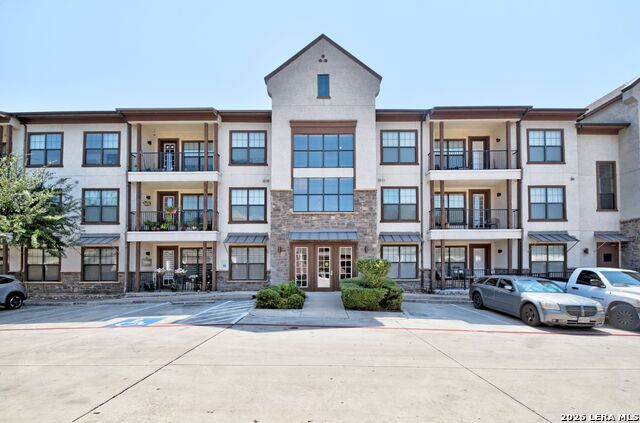
7342 Oak Manor Unit 7301, San Antonio, TX 78229
- $314,275
- 2
- BD
- 2
- BA
- 1,299
- SqFt




- List Price
- $314,275
- MLS#
- 1991844
- Status
- ACTIVE
- Building Name
- Pinnacle At Oak Hills
- County
- Bexar
- City
- San Antonio
- Subdivision
- Stone Oak
- Bedrooms
- 2
- Bathrooms
- 2
- Full Baths
- 2
- Living Area
- 1,299
Property Description
Welcome to Unit 7301 at Pinnacle at Oak Hills. This well maintained 2-bedroom, 2-bath condominium offers the perfect combination of comfort, convenience, and lifestyle. Located in desirable Pinnacle at Oak Hills, this top-floor end unit provides added privacy, abundant natural light, and soaring high ceilings that create an open and airy atmosphere throughout. The spacious open floor plan is ideal for both everyday living and entertaining, seamlessly connecting the living, dining, and kitchen areas. The thoughtful layout maximizes space while providing comfortable bedroom retreats and well-appointed bathrooms. Enjoy the convenience of two reserved under-building garage parking spaces, offering secure parking and easy access year-round. Residents also enjoy an impressive array of community amenities, including a sparkling pool, relaxing spa, fitness center, and clubhouse. Ideally situated within walking distance of UTHSC, as well as nearby shopping, dining, and everyday conveniences, this condo offers an exceptional opportunity for professionals, students, or anyone seeking a low-maintenance lifestyle in a prime location. Don't miss your chance to own this rare top-floor end unit with outstanding amenities and an unbeatable location.
/t.realgeeks.media/resize/140x/https://u.realgeeks.media/thegrimesgroup%252FKW_LuxuryInternational_Logo_BLACK.png)
Additional Information
- Days on Market
- 43
- Year Built
- 2007
- Stories
- 3
- Builder Name
- Unknown
- Amenities
- Ceiling Fans, Washer Connection, Dryer Connection, Washer, Dryer, Microwave Oven, Stove/Range, Refrigerator, Disposal, Dishwasher
- Interior Features
- Living/Dining Combo, Breakfast Bar, High Ceilings, Open Floor Plan, Cable TV Available, Laundry Room, Walk In Closets
- Master Bdr Desc
- Walk-In Closet, Full Bath
- Fireplace Description
- Not Applicable
- Common Features
- Elevator, Clubhouse, Pool, Spa Adj/Pool, Exercise Room, BBQ/Picnic Area, Near Shopping
- Cooling
- One Central
- Heating
- Central
- Exterior
- Stone/Rock, Wood, Stucco
- Floor
- Carpeting, Ceramic Tile, Wood
- Parking
- None/Not Applicable
- School District
- Northside
- Elementary School
- Mead
- Middle School
- Rudder
- High School
- Marshall
Mortgage Calculator
Listing courtesy of Listing Agent: Jared Friend (jfriend@kw.com) from Listing Office: Keller Williams Heritage.
IDX information is provided exclusively for consumers' personal, non-commercial use, that it may not be used for any purpose other than to identify prospective properties consumers may be interested in purchasing, and that the data is deemed reliable but is not guaranteed accurate by the MLS. The MLS may, at its discretion, require use of other disclaimers as necessary to protect participants and/or the MLS from liability. 
Listings provided by LERA MLS