39 Dominion Heights, San Antonio, TX 78257
- $1,295,000
- 3
- BD
- 3
- BA
- 2,620
- SqFt




- List Price
- $1,295,000
- MLS#
- 1991724
- Status
- ACTIVE
- County
- Bexar
- City
- San Antonio
- Subdivision
- Dominion
- Bedrooms
- 3
- Bathrooms
- 3
- Full Baths
- 3
- Living Area
- 2,620
- Acres
- 0.13
Property Description
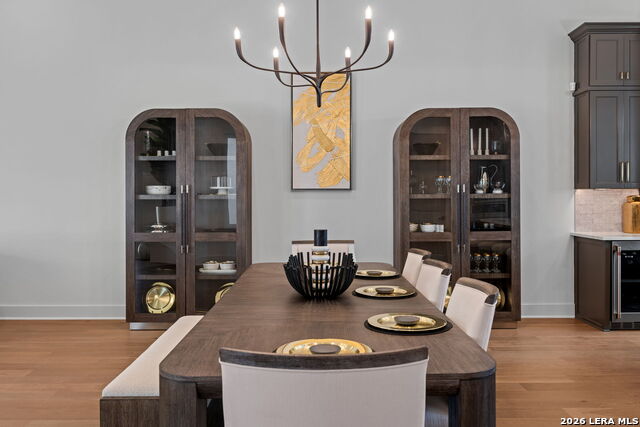
Experience elevated living in this stunning contemporary newer-build home, thoughtfully designed with sophistication, comfort, and functionality in mind. Soaring ceilings and an open-concept floor plan create a bright and inviting atmosphere, perfect for both everyday living and entertaining. At the heart of the home is a chef-inspired kitchen featuring an oversized island, gas cooktop, double ovens, built-in refrigerator, wine fridge, and walk-in pantry. The well-designed split-bedroom floor plan provides privacy and comfort, with three bedrooms and three full bathrooms. The luxurious primary suite serves as a private retreat, complete with separate vanity sinks, a spa-like bath, and walk-in closet. Step outside to your own backyard oasis, where a gas-heated plunge pool invites year-round enjoyment. Additional highlights include a tile roof, spray foam insulation, tankless water heater, beautiful hardwood flooring and tile throughout, a two car garage with space for a golf cart, and so much more! Combining modern elegance with exceptional amenities, this remarkable home offers the perfect blend of style, convenience, and resort-style living.
/t.realgeeks.media/resize/140x/https://u.realgeeks.media/thegrimesgroup%252FKW_LuxuryInternational_Logo_BLACK.png)
Additional Information
- Days on Market
- 43
- Year Built
- 2024
- Style
- One Story
- Stories
- 1
- Builder Name
- Dwell Dominion
- Lot Description
- Level
- Interior Features
- Ceiling Fans, Chandelier, Washer Connection, Dryer Connection, Self-Cleaning Oven, Microwave Oven, Stove/Range, Gas Cooking, Refrigerator, Disposal, Dishwasher, Smoke Alarm, Security System (Owned), Gas Water Heater, Garage Door Opener, Plumb for Water Softener, Solid Counter Tops, Double Ovens, Custom Cabinets, Carbon Monoxide Detector
- Master Bdr Desc
- Split, DownStairs, Walk-In Closet, Ceiling Fan, Full Bath
- Fireplace Description
- Not Applicable
- Cooling
- One Central
- Heating
- Central
- Exterior Features
- Patio Slab, Covered Patio, Sprinkler System, Double Pane Windows
- Exterior
- Stucco
- Roof
- Tile
- Floor
- Ceramic Tile, Wood
- Pool Description
- In Ground Pool
- Parking
- Two Car Garage, Attached, Golf Cart
- School District
- Northside
- Elementary School
- Call District
- Middle School
- Call District
- High School
- Call District
Mortgage Calculator
Listing courtesy of Listing Agent: Bethany Mikeska (bethany@mikeskarealtyco.com) from Listing Office: Mikeska Realty Company LLC.
IDX information is provided exclusively for consumers' personal, non-commercial use, that it may not be used for any purpose other than to identify prospective properties consumers may be interested in purchasing, and that the data is deemed reliable but is not guaranteed accurate by the MLS. The MLS may, at its discretion, require use of other disclaimers as necessary to protect participants and/or the MLS from liability. 
Listings provided by LERA MLS