11715 Violet Cove, San Antonio, TX 78253
- $430,000
- 5
- BD
- 4
- BA
- 3,387
- SqFt




- List Price
- $430,000
- Price Change
- ▼ $5,000 1784173487
- MLS#
- 1991388
- Status
- ACTIVE OPTION
- County
- Bexar
- City
- San Antonio
- Subdivision
- Alamo Ranch
- Bedrooms
- 5
- Bathrooms
- 4
- Full Baths
- 4
- Living Area
- 3,387
- Acres
- 0.15
Property Description
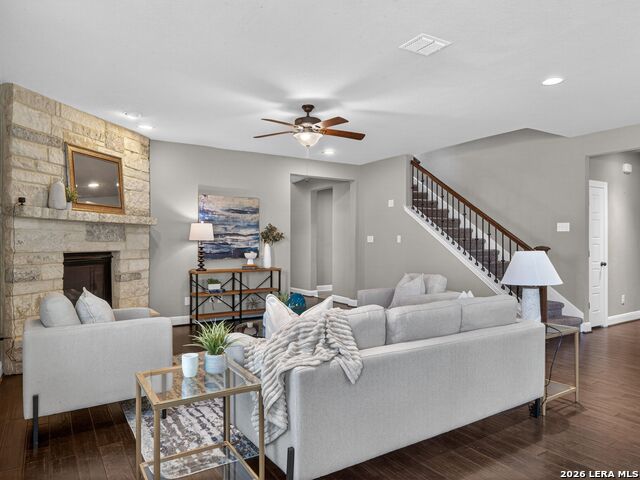
Stunning 5-bedroom, 4-bath home nestled in a quiet gated community in the heart of Far West San Antonio! This spacious property offers an exceptional layout featuring two bedrooms on the main level, including a luxurious primary suite with a charming bay window, an expansive spa-style bath with a garden tub, an oversized walk-in shower, and a massive walk-in closet. The huge gourmet island kitchen impresses with extensive granite countertops, 42" cabinetry, generous storage, and abundant prep space-perfect for cooking and entertaining. The kitchen opens to the inviting family room, highlighted by a beautiful stone fireplace and hardwood floors that extend throughout the first floor. Upstairs, you'll find three large secondary bedrooms, two additional full baths, and an oversized game room with outdoor access to a private second-story balcony-ideal for relaxing and watching the sunset. A versatile flex room can be used as a media room, home office, or fitness space. Step outside to a peaceful backyard featuring a beautiful mature Magnolia tree, a covered patio, full sprinkler system, whole-house water filtration/softener, and the added privacy of no rear neighbors. Taft High School sits conveniently behind the home with a buffer for privacy. This small, well-maintained gated community offers fantastic amenities, including a swimming pool, basketball court, clubhouse, BBQ/picnic area, playground, park, tennis court, and exercise room. Perfectly located near Loop 1604, with quick access yet no heavy traffic, this home offers both convenience and tranquility.
/t.realgeeks.media/resize/140x/https://u.realgeeks.media/thegrimesgroup%252FKW_LuxuryInternational_Logo_BLACK.png)
Additional Information
- Days on Market
- 44
- Year Built
- 2017
- Style
- Two Story
- Stories
- 2
- Builder Name
- Calatlantic Homes
- Lot Description
- On Greenbelt
- Interior Features
- Ceiling Fans, Washer Connection, Dryer Connection, Cook Top, Microwave Oven, Stove/Range, Gas Cooking, Refrigerator, Disposal, Dishwasher, Water Softener (owned), Smoke Alarm, Security System (Owned), Gas Water Heater, Garage Door Opener, Plumb for Water Softener, Double Ovens, Central Distribution Plumbing System, Carbon Monoxide Detector, 2+ Water Heater Units
- Master Bdr Desc
- DownStairs
- Fireplace Description
- One, Living Room
- Cooling
- One Central
- Heating
- Central, 1 Unit
- Exterior Features
- Covered Patio, Deck/Balcony, Privacy Fence, Sprinkler System, Mature Trees
- Exterior
- Brick, Siding
- Roof
- Composition
- Floor
- Carpeting, Ceramic Tile, Wood
- Pool Description
- None
- Parking
- Two Car Garage, Attached
- School District
- Northside
- Elementary School
- HOFFMANN
- Middle School
- Briscoe
- High School
- Taft
Mortgage Calculator
Listing courtesy of Listing Agent: Sonia Perez-Olivares (Sonia.perez@kupersir.com) from Listing Office: Kuper Sotheby's Int'l Realty.
IDX information is provided exclusively for consumers' personal, non-commercial use, that it may not be used for any purpose other than to identify prospective properties consumers may be interested in purchasing, and that the data is deemed reliable but is not guaranteed accurate by the MLS. The MLS may, at its discretion, require use of other disclaimers as necessary to protect participants and/or the MLS from liability. 
Listings provided by LERA MLS