210 Bushbuck Path, San Antonio, TX 78258
- $659,900
- 4
- BD
- 4
- BA
- 3,268
- SqFt




- List Price
- $659,900
- Price Change
- ▲ $200,000 1781284807
- MLS#
- 1991300
- Status
- ACTIVE
- County
- Bexar
- City
- San Antonio
- Subdivision
- Stone Oak
- Bedrooms
- 4
- Bathrooms
- 4
- Full Baths
- 3
- Half-baths
- 1
- Living Area
- 3,268
- Acres
- 0.35
Property Description
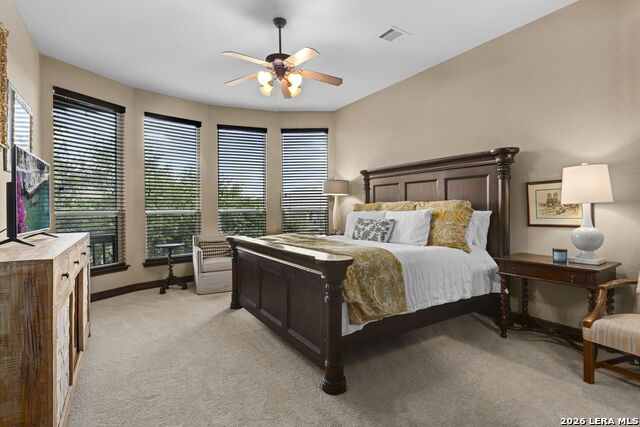
**OPEN HOUSE 7/18 & 7/19, Noon - 3pm.**Behind the gate at Mesa Grande, 210 Bushbuck Path sits on a 0.35-acre lot shaded by mature live oaks in one of Stone Oak's few controlled-access communities. This is the kind of neighborhood that feels different the moment you pull through the entrance. This home already proved itself in today's market with a full-price offer - it's back available only because the buyer's own plans changed, and in the meantime every major system has been freshly serviced and inspected, top to bottom. Inside, 3,268 square feet delivers exactly the layout today's buyers are searching for: primary suite on the main floor with a large walk-in closet, soaking tub, and double vanity. The kitchen earns its space - granite island, gas cooktop, wood cabinetry, stone backsplash, a butlers pantry, and a bay window breakfast nook that gets morning light all year. The study is the room agents remember: 2 full shiplap accent walls, hardwood floors, arched window. Upstairs, three bedrooms and a full gameroom give everyone their own territory. One of the upstairs bedrooms includes its own private full bath - ideal as a second primary suite for guests, in-laws, or adult children. Two living areas. Wrought-iron staircase. 8 foot doors and elegantly high entry way. Three-car garage. Plantation shutters across the front of the home. Walk-through video, narrated tour, and Matterport 3D tour available. This is what you've worked for.
/t.realgeeks.media/resize/140x/https://u.realgeeks.media/thegrimesgroup%252FKW_LuxuryInternational_Logo_BLACK.png)
Additional Information
- Days on Market
- 44
- Year Built
- 2006
- Style
- Two Story, Traditional
- Stories
- 2
- Builder Name
- Highland
- Interior Features
- Ceiling Fans, Chandelier, Washer Connection, Dryer Connection, Cook Top, Built-In Oven, Self-Cleaning Oven, Microwave Oven, Gas Cooking, Disposal, Dishwasher, Ice Maker Connection, Water Softener (owned), Wet Bar, Vent Fan, Smoke Alarm, Pre-Wired for Security, Gas Water Heater, Garage Door Opener, Down Draft, Solid Counter Tops, Double Ovens, Carbon Monoxide Detector, 2+ Water Heater Units, City Garbage service
- Master Bdr Desc
- DownStairs, Dual Primaries, Walk-In Closet, Ceiling Fan, Full Bath
- Fireplace Description
- One, Living Room, Gas Logs Included, Gas
- Cooling
- Two Central
- Heating
- 2 Units
- Exterior Features
- Covered Patio, Privacy Fence, Sprinkler System, Double Pane Windows, Has Gutters, Mature Trees
- Exterior
- Brick, Stone/Rock, Siding
- Roof
- Composition
- Floor
- Carpeting, Ceramic Tile, Wood
- Pool Description
- None
- Parking
- Three Car Garage
- School District
- North East I.S.D.
- Elementary School
- Hardy Oak
- Middle School
- Lopez
- High School
- Ronald Reagan
Mortgage Calculator
Listing courtesy of Listing Agent: Arthur Meister (ameister@cbharper.com) from Listing Office: Coldwell Banker D'Ann Harper.
IDX information is provided exclusively for consumers' personal, non-commercial use, that it may not be used for any purpose other than to identify prospective properties consumers may be interested in purchasing, and that the data is deemed reliable but is not guaranteed accurate by the MLS. The MLS may, at its discretion, require use of other disclaimers as necessary to protect participants and/or the MLS from liability. 
Listings provided by LERA MLS