431 Tranquil Oak, San Antonio, TX 78260
- $650,000
- 4
- BD
- 4
- BA
- 3,135
- SqFt



- List Price
- $650,000
- Price Change
- ▼ $10,000 1784259454
- MLS#
- 1991265
- Status
- ACTIVE
- County
- Bexar
- City
- San Antonio
- Subdivision
- Stone Oak
- Bedrooms
- 4
- Bathrooms
- 4
- Full Baths
- 4
- Living Area
- 3,135
- Acres
- 0.16
Property Description
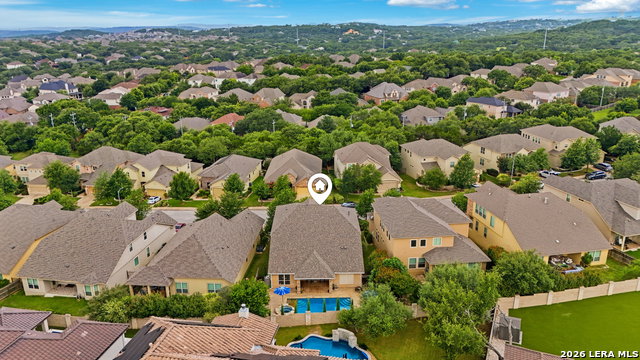
Welcome to 431 Tranquil Oak, a beautifully designed 4 bedroom, 4 bathroom home in the sought after community of Heights at Stone Oak. With over 3,100 square feet of thoughtfully appointed living space, this home combines modern comfort with functional design. Step inside to an open-concept floor plan filled with natural light. The spacious living area flows seamlessly into a gourmet kitchen featuring granite countertops, stainless steel appliances, and a large island with breakfast bar seating- perfect for families and entertainers. The downstairs primary suite offers a private sanctuary complete with a spa-like bathroom, separate vanities, walk-in shower, and 2 walk-in closets. Complete with one additional bedroom and bathroom downstairs, and two full bedrooms and bathrooms upstairs. Enjoy an upstairs flex space that can serve as a game room, media space, or second living area. The breakfast nook and master bedroom opens to a large covered deck. Outdoors, enjoy the sparkling in-ground pool with a sun deck, spa, and waterfall. The well-maintained backyard is perfect for relaxing or hosting weekend cookouts. Heights at Stone Oak residents benefit from state of the art controlled access and robust amenities. Within minutes of Stone Oak, with major highway access to shopping, dining, and downtown San Antonio. This property is beautifully maintained, move-in ready and offers the perfect balance of style, function, and location!
/t.realgeeks.media/resize/140x/https://u.realgeeks.media/thegrimesgroup%252FKW_LuxuryInternational_Logo_BLACK.png)
Additional Information
- Days on Market
- 45
- Year Built
- 2016
- Style
- Two Story
- Stories
- 2
- Builder Name
- Sitterle
- Interior Features
- Ceiling Fans, Chandelier, Washer Connection, Dryer Connection, Built-In Oven, Self-Cleaning Oven, Microwave Oven, Stove/Range, Disposal, Dishwasher, Ice Maker Connection, Water Softener (owned), Vent Fan, Smoke Alarm, Security System (Owned), Pre-Wired for Security, Gas Water Heater, Garage Door Opener, Down Draft, Solid Counter Tops, Double Ovens
- Master Bdr Desc
- DownStairs
- Fireplace Description
- One, Wood Burning, Stone/Rock/Brick
- Cooling
- One Central
- Heating
- Central
- Exterior Features
- Patio Slab, Covered Patio, Privacy Fence, Sprinkler System, Double Pane Windows, Special Yard Lighting, Mature Trees
- Exterior
- 4 Sides Masonry, Stone/Rock, Stucco
- Roof
- Composition
- Floor
- Ceramic Tile, Wood
- Pool Description
- In Ground Pool, AdjoiningPool/Spa, Pools Sweep
- Parking
- Two Car Garage
- School District
- North East I.S.D.
- Elementary School
- Hardy Oak
- Middle School
- Lopez
- High School
- Ronald Reagan
Mortgage Calculator
Listing courtesy of Listing Agent: Kasondra Aguilar (kasondraaguilar@kw.com) from Listing Office: Keller Williams Heritage.
IDX information is provided exclusively for consumers' personal, non-commercial use, that it may not be used for any purpose other than to identify prospective properties consumers may be interested in purchasing, and that the data is deemed reliable but is not guaranteed accurate by the MLS. The MLS may, at its discretion, require use of other disclaimers as necessary to protect participants and/or the MLS from liability. 
Listings provided by LERA MLS