26202 Dancing Bear, San Antonio, TX 78260
- $489,999
- 3
- BD
- 2
- BA
- 1,914
- SqFt




- List Price
- $489,999
- Price Change
- ▼ $5,001 1784170292
- MLS#
- 1991171
- Status
- ACTIVE OPTION
- County
- Bexar
- City
- San Antonio
- Subdivision
- Timberwood Park
- Bedrooms
- 3
- Bathrooms
- 2
- Full Baths
- 2
- Living Area
- 1,914
- Acres
- 0.54
Property Description
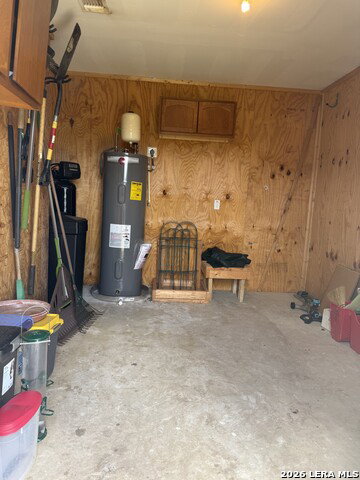
Rare find in Timberwood Park where Hill Country lifestyle meets flexible living & exceptional value! (PRICE PER SF DOES NOT REFLECT THE 500+ SF GUEST HOME) Nestled on a private .54 acre lot w/mature trees this well taken care of single-story, brick home has 3-bedroom 2 bathrooms, nice sized living room, separate dining & breakfast areas, spacious primary retreat w/1914 sf ft in the main home + a detached guest house w/1bedroom 1 bathroom, walk-in shower, living & kitchen area 500+ sf- & lets not forget the storage room w/ramp for your riding lawnmower. This guest home has income potential, multi-generational living, or your own private retreat, studio or dedicated home office. Both homes give you 4 bedrooms, 3 bathrooms & just over 2400 sf in total. Both homes have been freshly painted both inside & out & each have a water softener. $5000 FLOORING ALLOWANCE! No city taxes, Zoned to the highly acclaimed Comal ISD, living in Timberwood Park means you are joining a vibrant community with access to a private 37-acre recreation area featuring walking trails @ the lake, basketball, tennis, & pickle ball courts, playgrounds, clubhouse, fitness center & amazing neighborhood events that bring everyone together. If you've been searching for a home that checks every box, privacy, flexibility, income potential & Hill Country Living, you've found it! Homes like this in Timberwood Park rarely come to market, Motivational seller says "Schedule your showing TODAY & bring us an offer!"
/t.realgeeks.media/resize/140x/https://u.realgeeks.media/thegrimesgroup%252FKW_LuxuryInternational_Logo_BLACK.png)
Additional Information
- Days on Market
- 45
- Year Built
- 1995
- Style
- One Story
- Stories
- 1
- Builder Name
- Unknown
- Lot Description
- County VIew, 1/2-1 Acre
- Interior Features
- Ceiling Fans, Chandelier, Washer Connection, Dryer Connection, Washer, Dryer, Microwave Oven, Stove/Range, Refrigerator, Dishwasher, Water Softener (owned), Vent Fan, Smoke Alarm, Electric Water Heater, Garage Door Opener, Solid Counter Tops, 2+ Water Heater Units
- Master Bdr Desc
- Split, DownStairs, Walk-In Closet, Ceiling Fan, Full Bath
- Fireplace Description
- Not Applicable
- Cooling
- One Central
- Heating
- Central
- Exterior Features
- Covered Patio, Wrought Iron Fence, Partial Fence, Partial Sprinkler System, Double Pane Windows, Storage Building/Shed, Mature Trees, Detached Quarters, Additional Dwelling
- Exterior
- Brick, Cement Fiber
- Roof
- Composition
- Floor
- Carpeting, Ceramic Tile, Laminate
- Pool Description
- None
- Parking
- Two Car Garage
- School District
- Comal
- Elementary School
- Timberwood Park
- Middle School
- Pieper Ranch
- High School
- Smithson Valley
Mortgage Calculator
Listing courtesy of Listing Agent: Jane Sanchez (jane@thesanchezrealtygroup.com) from Listing Office: Keller Williams City-View.
IDX information is provided exclusively for consumers' personal, non-commercial use, that it may not be used for any purpose other than to identify prospective properties consumers may be interested in purchasing, and that the data is deemed reliable but is not guaranteed accurate by the MLS. The MLS may, at its discretion, require use of other disclaimers as necessary to protect participants and/or the MLS from liability. 
Listings provided by LERA MLS