426 Cordillera Trce, Boerne, TX 78006
- $1,699,000
- 4
- BD
- 5
- BA
- 4,053
- SqFt








- List Price
- $1,699,000
- Price Change
- ▼ $51,000 1783017636
- MLS#
- 1991156
- Status
- ACTIVE
- County
- Kendall
- City
- Boerne
- Subdivision
- Cordillera Ranch
- Bedrooms
- 4
- Bathrooms
- 5
- Full Baths
- 4
- Half-baths
- 1
- Living Area
- 4,053
- Acres
- 9.91
Property Description
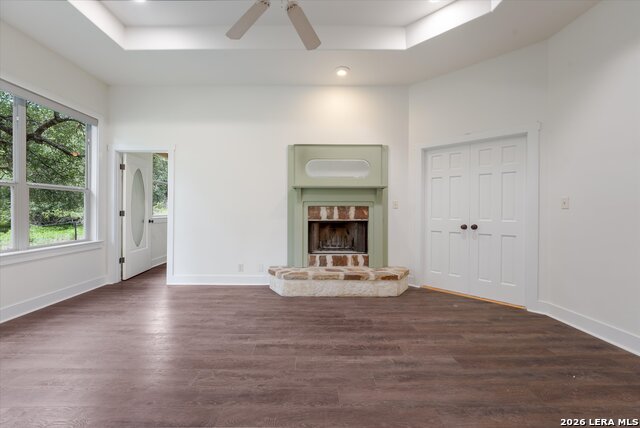
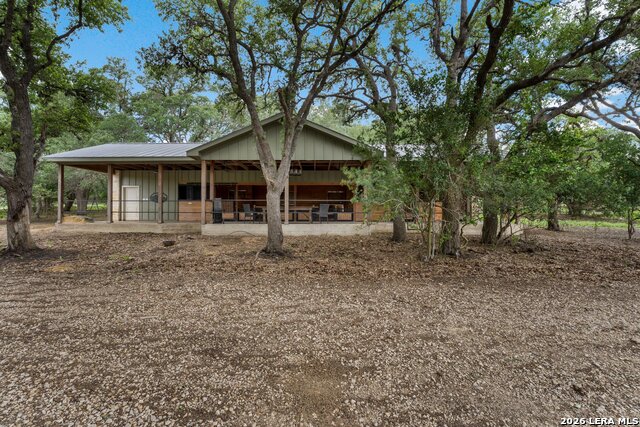
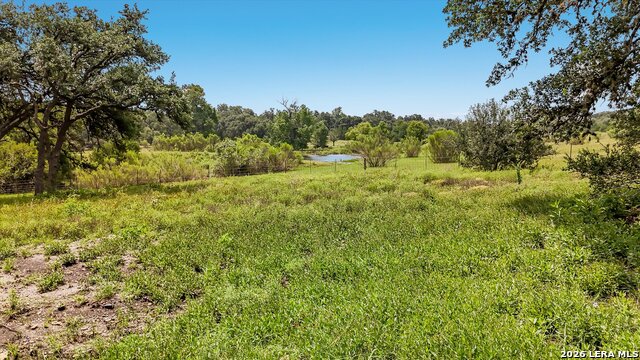
Tucked inside the quiet, gated and desired community of Cordillera Ranch, this custom 4-bedroom farmhouse sits on one of the most unique properties with 9.91 sprawling acres designed for both comfort and country living and an incredible 5 stall horse barn, all for under 2 million dollars! The entire lot is completely fenced with its own private gate and there is cross fencing throughout for the animals. A long, tree-lined drive leads to a classic front porch and timeless exterior. Inside, the light-filled interior features knotty pine hardwood and stained concrete floors, neutral tones, and warm finishes throughout. The spacious living room is anchored by a floor-to-ceiling stone fireplace and opens to a gourmet kitchen with double ovens and a large dining area overlooking the property. The downstairs primary suite includes a private study, dual walk-in closets, and a spa-like bath with a soaking tub and walk-in shower. A secondary guest suite downstairs offers added flexibility, while upstairs features a large game room with wet bar and two spacious bedroom suites, each with a private bath and walk-in closet. Outside, enjoy year-round entertaining with a sparkling pool and waterfall, firepit area, and expansive porch spaces perfect for relaxing and taking in the serene surroundings. A true Hill Country retreat.
/t.realgeeks.media/resize/140x/https://u.realgeeks.media/thegrimesgroup%252FKW_LuxuryInternational_Logo_BLACK.png)
Additional Information
- Days on Market
- 45
- Year Built
- 2002
- Style
- Two Story, Texas Hill Country
- Stories
- 2
- Builder Name
- Authentic Custom Homes
- Lot Description
- Horses Allowed, 5 - 14 Acres, Mature Trees (ext feat), Level
- Interior Features
- Ceiling Fans, Washer Connection, Dryer Connection, Cook Top, Built-In Oven, Self-Cleaning Oven, Microwave Oven, Disposal, Dishwasher, Water Softener (owned), Wet Bar, Smoke Alarm, Pre-Wired for Security, Electric Water Heater, Garage Door Opener, Smooth Cooktop, Down Draft, Double Ovens, Custom Cabinets, 2+ Water Heater Units, Private Garbage Service
- Master Bdr Desc
- Split, DownStairs, Walk-In Closet, Multi-Closets, Ceiling Fan, Full Bath
- Fireplace Description
- Two, Family Room, Primary Bedroom, Wood Burning
- Cooling
- Three+ Central
- Heating
- Central, 3+ Units
- Exterior Features
- Covered Patio, Deck/Balcony, Sprinkler System, Partial Sprinkler System, Double Pane Windows, Mature Trees, Horse Stalls/Barn
- Exterior
- Stone/Rock, Stucco
- Roof
- Metal
- Floor
- Carpeting, Ceramic Tile, Vinyl, Stained Concrete
- Pool Description
- In Ground Pool, Pools Sweep
- Parking
- Two Car Garage, Attached, Side Entry, Oversized
- School District
- Boerne
- Elementary School
- Call District
- Middle School
- Call District
- High School
- Call District
Mortgage Calculator
Listing courtesy of Listing Agent: Jamie Amerman (jamerman@phyllisbrowning.com) from Listing Office: Phyllis Browning Company.
IDX information is provided exclusively for consumers' personal, non-commercial use, that it may not be used for any purpose other than to identify prospective properties consumers may be interested in purchasing, and that the data is deemed reliable but is not guaranteed accurate by the MLS. The MLS may, at its discretion, require use of other disclaimers as necessary to protect participants and/or the MLS from liability. 
Listings provided by LERA MLS