12049 White River Rd, San Antonio, TX 78254
- $495,000
- 4
- BD
- 3
- BA
- 3,007
- SqFt










- List Price
- $495,000
- MLS#
- 1991137
- Status
- ACTIVE
- County
- Bexar
- City
- San Antonio
- Subdivision
- Stillwater Ranch
- Bedrooms
- 4
- Bathrooms
- 3
- Full Baths
- 3
- Living Area
- 3,007
- Acres
- 0.16
Property Description
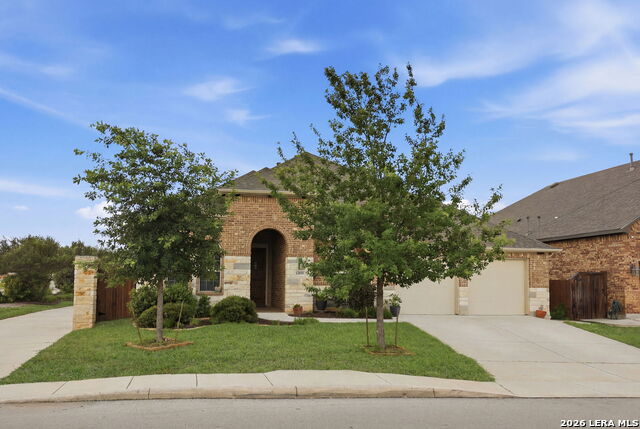
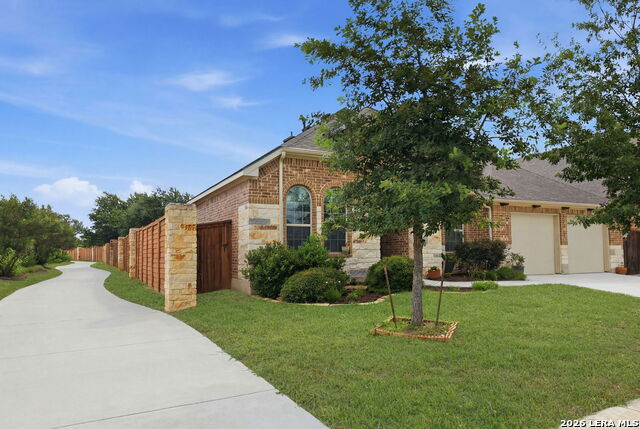
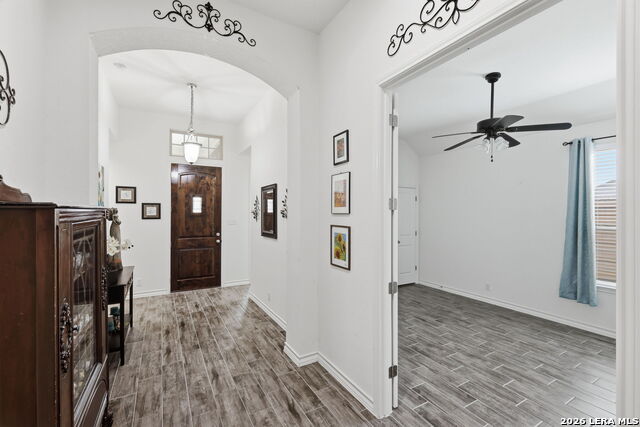
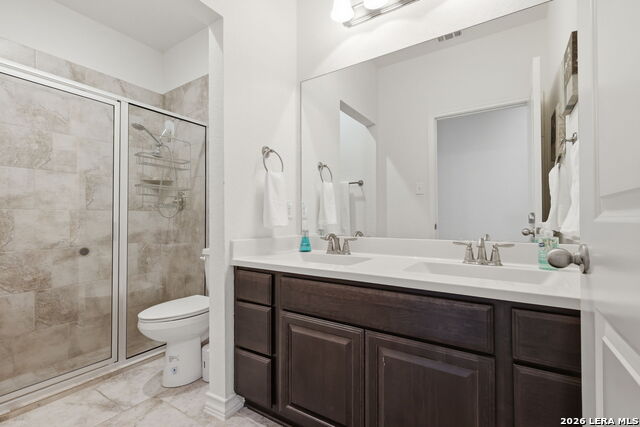
Welcome to this impressive single-story home in Stillwater Ranch built by Highland Homes, offering an abundance of living space, soaring ceilings, and an open-concept design that creates an airy and inviting atmosphere. Situated on a desirable corner lot, this spacious home is designed for both comfortable everyday living and effortless entertaining. The expansive floor plan features a versatile flex/media room that can easily serve as a fifth bedroom, home office, gym, or playroom, providing flexibility to fit your lifestyle. The chef-inspired kitchen is the heart of the home, showcasing stainless steel appliances, custom cabinetry, granite countertops, a tiled backsplash, recessed and pendant lighting, a large island with breakfast bar seating, and a walk-in pantry. The primary bedroom offers a relaxing retreat with dual walk-in closets and a luxurious en-suite bath featuring a garden tub, separate shower, and double vanity. Ceiling fans throughout all bedrooms provide year-round comfort. Step outside to an oversized covered patio overlooking the privacy-fenced backyard, creating the perfect setting for outdoor dining, entertaining, or simply unwinding. Located just steps from the neighborhood walking trails, residents enjoy access to the outstanding amenities of Stillwater Ranch, including pools, parks, sports courts, playgrounds, fitness amenities, and community gathering spaces. Conveniently located near Loop 1604 with easy access to shopping, dining, and major employers, this exceptional home offers the space, comfort, and lifestyle you've been looking for.
/t.realgeeks.media/resize/140x/https://u.realgeeks.media/thegrimesgroup%252FKW_LuxuryInternational_Logo_BLACK.png)
Additional Information
- Days on Market
- 45
- Year Built
- 2017
- Style
- One Story
- Stories
- 1
- Builder Name
- Highland Homes
- Lot Description
- Corner
- Interior Features
- Ceiling Fans, Chandelier, Washer Connection, Dryer Connection, Cook Top, Built-In Oven, Self-Cleaning Oven, Microwave Oven, Gas Cooking, Disposal, Dishwasher, Ice Maker Connection, Vent Fan, Smoke Alarm, Pre-Wired for Security, Gas Water Heater, Garage Door Opener, Plumb for Water Softener, Solid Counter Tops
- Master Bdr Desc
- DownStairs, Walk-In Closet, Multi-Closets, Ceiling Fan, Full Bath
- Fireplace Description
- One, Living Room
- Cooling
- One Central
- Heating
- Central, 1 Unit
- Exterior Features
- Covered Patio, Privacy Fence, Sprinkler System
- Exterior
- Brick, 4 Sides Masonry, Rock/Stone Veneer
- Roof
- Composition
- Floor
- Carpeting, Ceramic Tile
- Pool Description
- None
- Parking
- Three Car Garage, Attached, Tandem
- School District
- Northside
- Elementary School
- Scarborough
- Middle School
- FOLKS
- High School
- Sotomayor High School
Mortgage Calculator
Listing courtesy of Listing Agent: Carlos Mendoza (gilley@gilleyinternational.com) from Listing Office: Real Broker, LLC.
IDX information is provided exclusively for consumers' personal, non-commercial use, that it may not be used for any purpose other than to identify prospective properties consumers may be interested in purchasing, and that the data is deemed reliable but is not guaranteed accurate by the MLS. The MLS may, at its discretion, require use of other disclaimers as necessary to protect participants and/or the MLS from liability. 
Listings provided by LERA MLS