951 Persian Gdn, San Antonio, TX 78260
- $409,900
- 4
- BD
- 3
- BA
- 2,651
- SqFt




- List Price
- $409,900
- Price Change
- ▼ $5,000 1783739633
- MLS#
- 1990813
- Status
- ACTIVE
- County
- Bexar
- City
- San Antonio
- Subdivision
- Stone Oak
- Bedrooms
- 4
- Bathrooms
- 3
- Full Baths
- 3
- Living Area
- 2,651
- Acres
- 0.14
Property Description
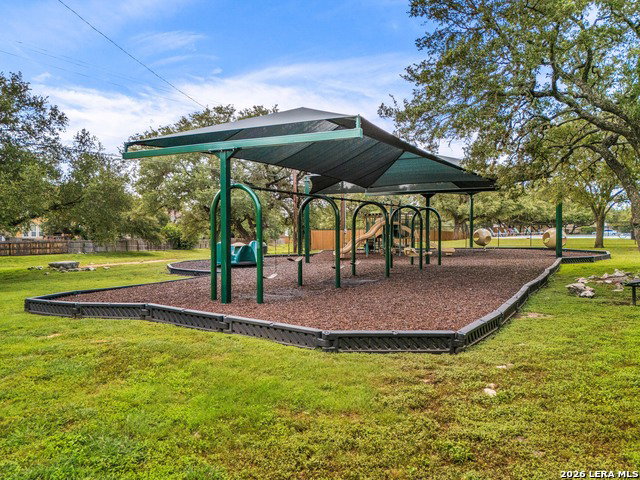
Welcome to this beautiful two-story home in the established community of Panther Creek at Stone Oak. With a welcoming open floor plan and comfortable living spaces throughout, this home is designed to accommodate both daily living and entertaining. The spacious living room features a cozy fireplace and flows seamlessly into the island kitchen, complete with a breakfast bar, ample counter space, and abundant cabinetry for storage. A formal dining room provides the perfect setting for family meals, holiday gatherings, or special occasions. A first-floor guest bedroom offers flexibility for visitors, a home office, or multi-generational living. Upstairs, you'll find a convenient laundry room, a generous primary suite, and a large second living area that can serve as a game room or media room. The primary bedroom offers plenty of room to unwind and includes an ensuite bath with a soaking tub, walk-in shower, and ample storage. Two additional secondary bedrooms complete the second floor. Recent updates include stainless steel kitchen appliances, and added attic insulation with pest- and rodent-resistant materials for improved comfort and efficiency. Outside, the backyard provides a great space to relax or play, featuring two large shade trees, a patio, lawn area, and a privacy fence. A pear tree in the front yard adds seasonal charm and curb appeal. Residents of Panther Creek enjoy a friendly neighborhood atmosphere with community events, cookouts, food trucks, and amenities that include a pool, clubhouse, playground, walking trails, and a sports court. Conveniently located near shopping, dining, schools, and everyday conveniences, this home offers a wonderful combination of space, comfort, and community. Schedule your personal tour today!
/t.realgeeks.media/resize/140x/https://u.realgeeks.media/thegrimesgroup%252FKW_LuxuryInternational_Logo_BLACK.png)
Additional Information
- Days on Market
- 45
- Year Built
- 2004
- Style
- Two Story
- Stories
- 2
- Builder Name
- Hartman
- Interior Features
- Ceiling Fans, Chandelier, Washer Connection, Dryer Connection, Self-Cleaning Oven, Stove/Range, Refrigerator, Disposal, Dishwasher, Ice Maker Connection, Water Softener (Leased), Vent Fan, Smoke Alarm, Electric Water Heater, Garage Door Opener, Plumb for Water Softener, Solid Counter Tops, 2nd Floor Utility Room
- Master Bdr Desc
- Upstairs, Walk-In Closet, Ceiling Fan, Full Bath
- Fireplace Description
- Living Room
- Cooling
- One Central
- Heating
- Central
- Exterior Features
- Patio Slab, Privacy Fence, Sprinkler System, Double Pane Windows, Mature Trees
- Exterior
- Brick, Siding, Rock/Stone Veneer, 1 Side Masonry
- Roof
- Built-Up/Gravel
- Floor
- Carpeting, Ceramic Tile, Wood, Vinyl
- Pool Description
- None
- Parking
- Two Car Garage
- School District
- North East I.S.D.
- Elementary School
- Wilderness Oak Elementary
- Middle School
- Lopez
- High School
- Ronald Reagan
Mortgage Calculator
Listing courtesy of Listing Agent: Michael Trautman (michael.trautman@redfin.com) from Listing Office: Redfin Corporation.
IDX information is provided exclusively for consumers' personal, non-commercial use, that it may not be used for any purpose other than to identify prospective properties consumers may be interested in purchasing, and that the data is deemed reliable but is not guaranteed accurate by the MLS. The MLS may, at its discretion, require use of other disclaimers as necessary to protect participants and/or the MLS from liability. 
Listings provided by LERA MLS