7030 Plains Way, San Antonio, TX 78253
- $435,000
- 5
- BD
- 4
- BA
- 3,114
- SqFt




- List Price
- $435,000
- Price Change
- ▼ $14,900 1781043975
- MLS#
- 1990275
- Status
- ACTIVE
- County
- Bexar
- City
- San Antonio
- Subdivision
- Alamo Ranch
- Bedrooms
- 5
- Bathrooms
- 4
- Full Baths
- 3
- Half-baths
- 1
- Living Area
- 3,114
- Acres
- 0.28
Property Description
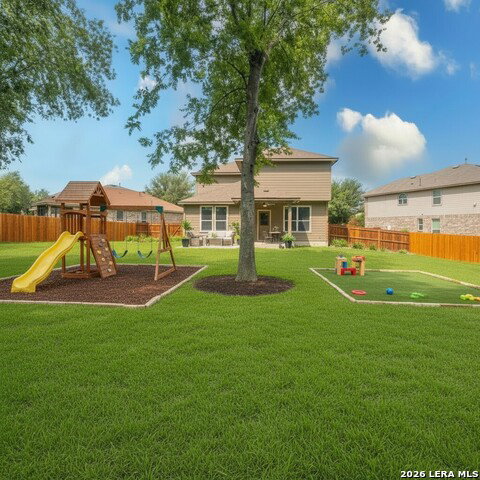
Excellent opportunity for eligible buyers! This home is located in a USDA-eligible area and may qualify for 100% financing through the USDA Single Family Housing Guaranteed Loan Program. Buyer eligibility and lender approval required. Beautiful two-story home in the highly sought-after Alamo Ranch community, offering the perfect combination of space, comfort, and energy efficiency. This impressive 5-bedroom, 3.5-bathroom home is designed to fit a variety of lifestyles, with room to spread out, entertain, and enjoy everyday living. The primary suite on the first floor provides a private retreat, complete with an en-suite bath for added comfort and convenience. Upstairs, you'll find generously sized secondary bedrooms along with a spacious game room and media room - ideal for movie nights, game days, or simply relaxing with family and friends. This home also features solar panels, adding long-term energy savings and efficiency. Step outside to a huge backyard with new fencing all around, creating a private and secure outdoor space perfect for barbecues, pets, play, gardening, or quiet evenings under the stars. Recent upgrades include: roof, fence, range, refrigerator, and dishwasher. Solar Panels!!!! Solar Panels!!!! Solar Panels!!!! Conveniently located with easy access to Lackland AFB, Fort Sam Houston, Port San Antonio, downtown San Antonio, major business centers, and hospitals, this home offers both a peaceful neighborhood setting and excellent connectivity to the city's top destinations. "This listing includes virtually staged photographs. Digital furniture and decor have been added to help you visualize the space. These items are not present in the physical property.
/t.realgeeks.media/resize/140x/https://u.realgeeks.media/thegrimesgroup%252FKW_LuxuryInternational_Logo_BLACK.png)
Additional Information
- Days on Market
- 47
- Year Built
- 2013
- Style
- Two Story
- Stories
- 2
- Builder Name
- Dr Horton
- Interior Features
- Ceiling Fans, Chandelier, Washer Connection, Dryer Connection, Self-Cleaning Oven, Microwave Oven, Stove/Range, Gas Cooking, Refrigerator, Disposal, Dishwasher, Water Softener (owned), Gas Water Heater, Garage Door Opener, In Wall Pest Control, Plumb for Water Softener, Solid Counter Tops
- Master Bdr Desc
- DownStairs, Walk-In Closet, Full Bath
- Fireplace Description
- Not Applicable
- Cooling
- One Central
- Heating
- Central
- Exterior
- Brick, 3 Sides Masonry, Stone/Rock, Cement Fiber
- Roof
- Composition
- Floor
- Carpeting, Ceramic Tile
- Pool Description
- None
- Parking
- Two Car Garage
- School District
- Northside
- Elementary School
- Andy Mireles
- Middle School
- Dolph Briscoe
- High School
- Taft
Mortgage Calculator
Listing courtesy of Listing Agent: Aaron Jistel (admin@listingspark.com) from Listing Office: ListingSpark.
IDX information is provided exclusively for consumers' personal, non-commercial use, that it may not be used for any purpose other than to identify prospective properties consumers may be interested in purchasing, and that the data is deemed reliable but is not guaranteed accurate by the MLS. The MLS may, at its discretion, require use of other disclaimers as necessary to protect participants and/or the MLS from liability. 
Listings provided by LERA MLS