86 Hannah Ln, Boerne, TX 78006
- $798,500
- 3
- BD
- 3
- BA
- 3,212
- SqFt




- List Price
- $798,500
- MLS#
- 1990040
- Status
- ACTIVE
- County
- Kendall
- City
- Boerne
- Subdivision
- Tapatio Springs
- Bedrooms
- 3
- Bathrooms
- 3
- Full Baths
- 2
- Half-baths
- 1
- Living Area
- 3,212
- Acres
- 0.20
Property Description
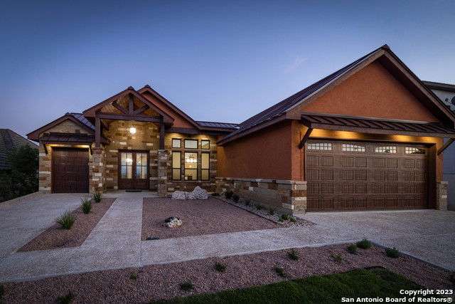
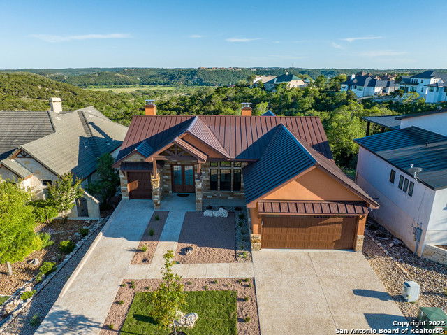
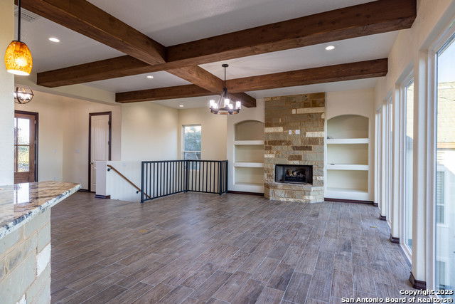
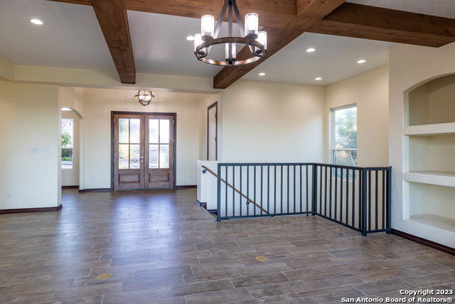
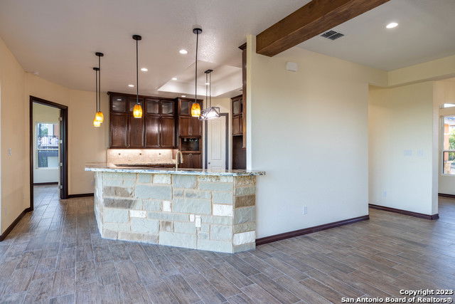
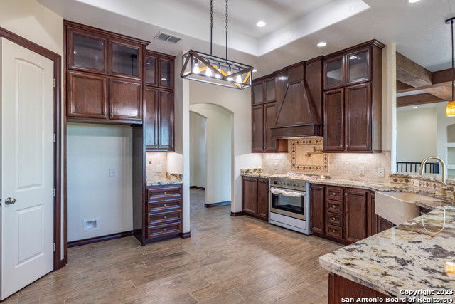
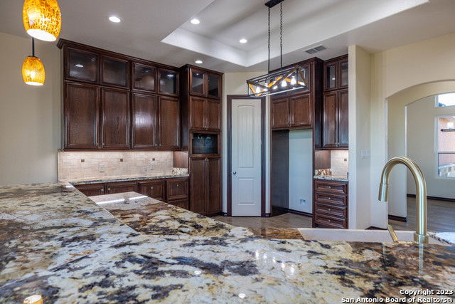
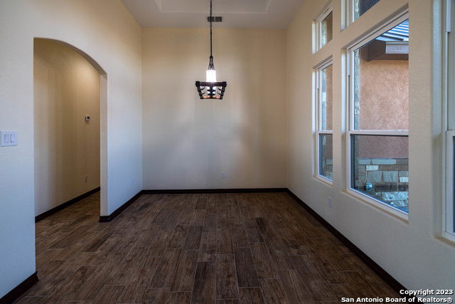
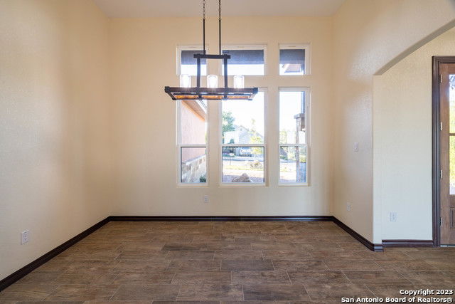
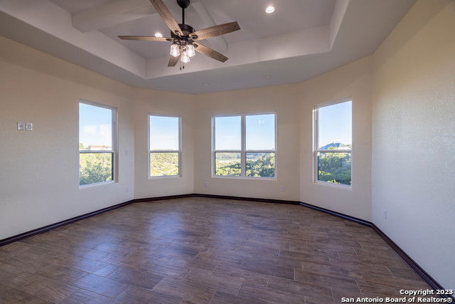
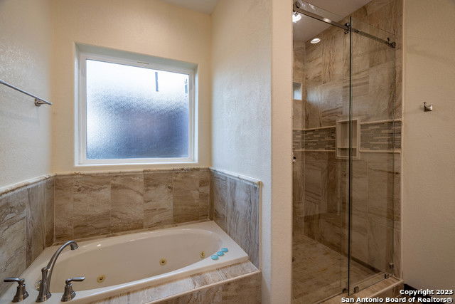
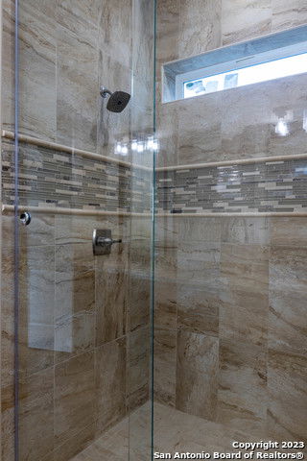
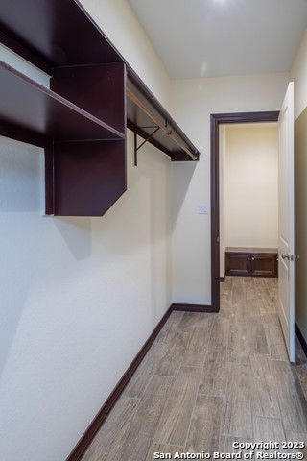
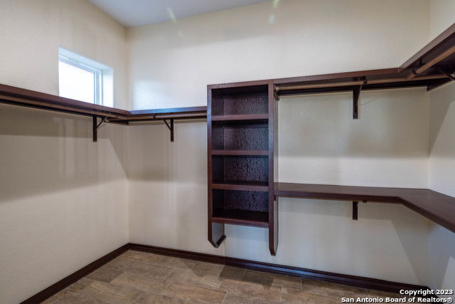
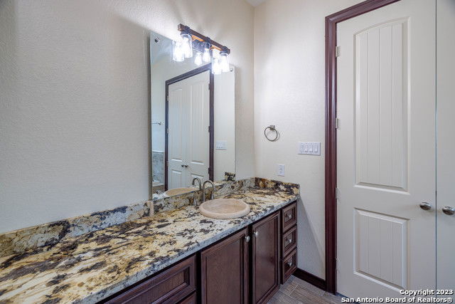
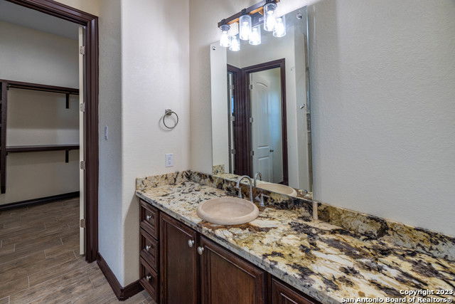
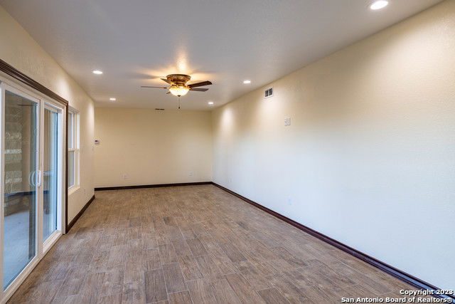

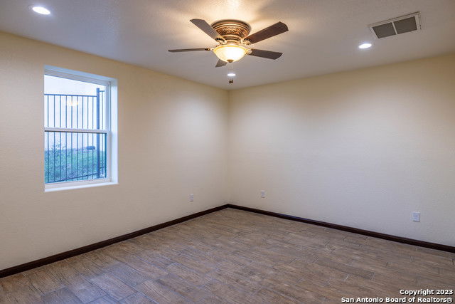
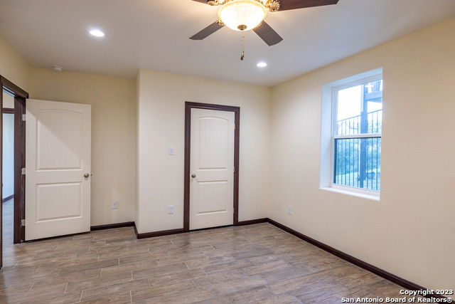
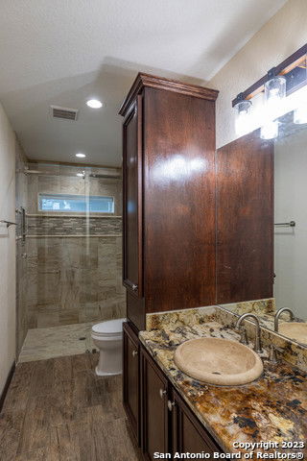
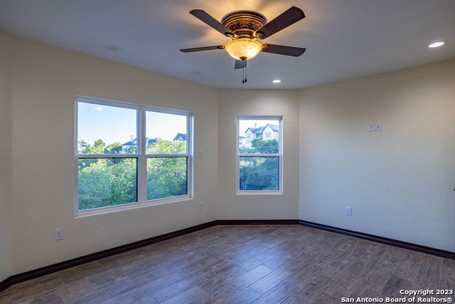
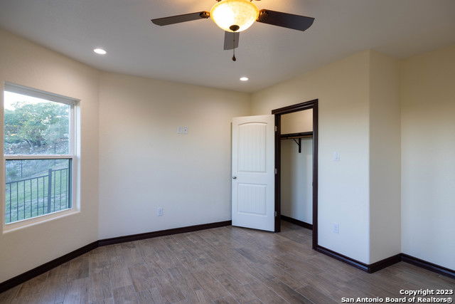
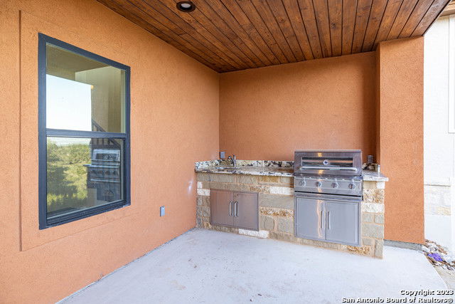
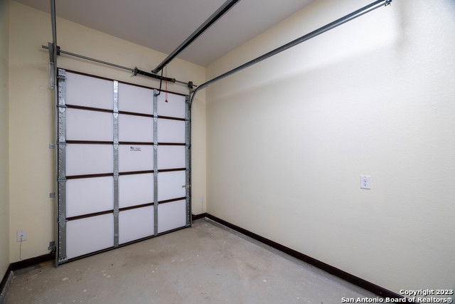
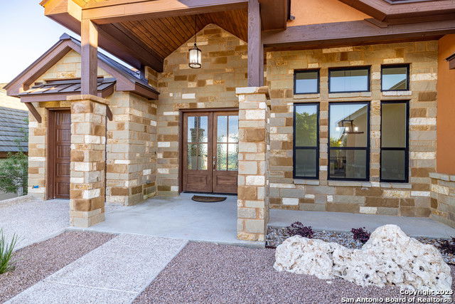
Owner financing available, call for details! Brand new deck!! Enjoy Hill Country views from this custom home in Tapatio Springs. Thoughtfully designed with an open floor plan, the home offers spacious living and dining areas filled with natural light from large windows throughout. The kitchen features granite countertops, custom cabinetry, ample storage, and a breakfast bar that opens to the main living space. The primary suite includes a large bath with dual vanities, a soaking tub, separate shower, and walk-in closet. Additional bedrooms and a flexible living area provide space for guests, a home office, or a second living room. Outdoor living is a highlight of the property, featuring a brand-new deck and newly constructed covered roof area that provide an ideal setting for enjoying the surrounding Hill Country views. Additional features include a TPO roof, two-car garage, golf cart garage, and convenient access to the golf course and community amenities. Located just minutes from downtown Boerne, this home offers a great combination of privacy, views, and accessibility.
/t.realgeeks.media/resize/140x/https://u.realgeeks.media/thegrimesgroup%252FKW_LuxuryInternational_Logo_BLACK.png)
Additional Information
- Days on Market
- 48
- Year Built
- 2022
- Style
- Two Story, Mediterranean
- Stories
- 2
- Builder Name
- Call Broker
- Interior Features
- Ceiling Fans, Chandelier, Washer Connection, Dryer Connection, Cook Top, Built-In Oven, Self-Cleaning Oven, Microwave Oven, Stove/Range, Gas Grill, Disposal, Dishwasher, Vent Fan, Smoke Alarm, Electric Water Heater, Garage Door Opener, Solid Counter Tops, Custom Cabinets
- Master Bdr Desc
- Split, DownStairs, Walk-In Closet, Ceiling Fan, Full Bath
- Fireplace Description
- Not Applicable
- Cooling
- Two Central
- Heating
- Central, Heat Pump, 2 Units
- Exterior Features
- Covered Patio, Deck/Balcony
- Exterior
- 4 Sides Masonry
- Roof
- Metal
- Floor
- Ceramic Tile
- Pool Description
- None
- Parking
- Two Car Garage, Attached, Golf Cart
- School District
- Boerne
- Elementary School
- Call District
- Middle School
- Call District
- High School
- Call District
Mortgage Calculator
Listing courtesy of Listing Agent: John Parker (j@parkerholdings.com) from Listing Office: Trophy Properties, LLC.
IDX information is provided exclusively for consumers' personal, non-commercial use, that it may not be used for any purpose other than to identify prospective properties consumers may be interested in purchasing, and that the data is deemed reliable but is not guaranteed accurate by the MLS. The MLS may, at its discretion, require use of other disclaimers as necessary to protect participants and/or the MLS from liability. 
Listings provided by LERA MLS