8714 Santa Fe Cove, Helotes, TX 78023
- $525,000
- 5
- BD
- 3
- BA
- 3,850
- SqFt






- List Price
- $525,000
- MLS#
- 1990022
- Status
- ACTIVE OPTION
- County
- Bexar
- City
- Helotes
- Subdivision
- Sonoma Ranch
- Bedrooms
- 5
- Bathrooms
- 3
- Full Baths
- 3
- Living Area
- 3,850
- Acres
- 0.34
Property Description
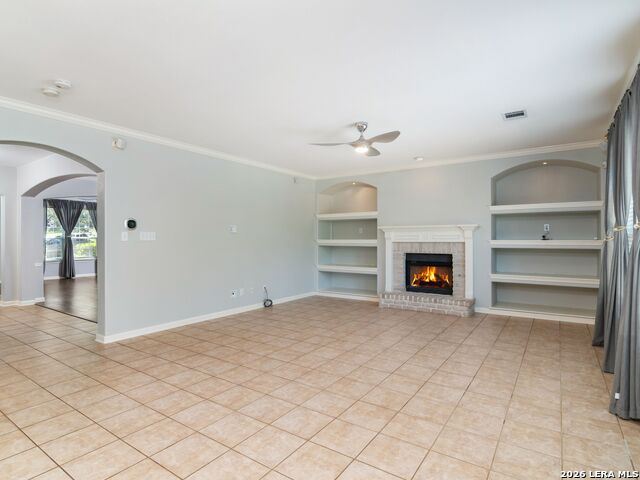
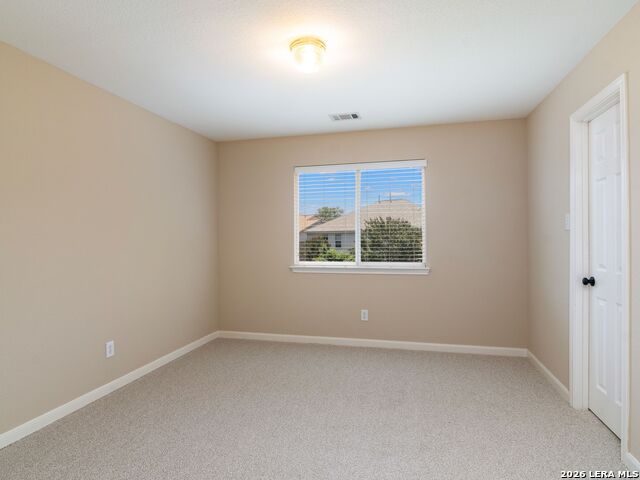
Positioned on a quiet cul-de-sac with an oversized backyard, this thoughtfully designed residence offers a rare combination of privacy, mature landscaping, and expansive living spaces. Framed by towering shade trees and lush greenery, the backyard creates a peaceful retreat rarely found within the city. A flagstone patio and covered outdoor dining area provide the ideal setting for entertaining or everyday enjoyment. Inside, an open and inviting floor plan is enhanced by hand-scraped hardwood flooring, crown molding, and upgraded designer lighting throughout. Multiple living and dining spaces offer flexibility for both formal entertaining and casual gatherings, while the family room is anchored by a gas fireplace with a stone surround. The gourmet kitchen features granite countertops, stainless steel appliances, abundant cabinetry, and seamless connectivity to the main living areas, creating a natural hub for daily living. The spacious primary suite serves as a private retreat with a well-appointed bath featuring dual vanities, a garden tub, and a separate walk-in shower. A guest suite with a full bath on the main level provides convenience and versatility, while generously sized secondary bedrooms offer walk-in closets and ample storage. An oversized game room completes the home, providing additional space for recreation, media, or family gatherings. Outside, the mature landscape and exceptional backyard setting offer a sense of seclusion and tranquility while remaining moments from the conveniences of city living.
/t.realgeeks.media/resize/140x/https://u.realgeeks.media/thegrimesgroup%252FKW_LuxuryInternational_Logo_BLACK.png)
Additional Information
- Days on Market
- 48
- Year Built
- 2002
- Style
- Two Story, Traditional
- Stories
- 2
- Builder Name
- Medallion Homes
- Lot Description
- Cul-de-Sac/Dead End, On Greenbelt, 1/4 - 1/2 Acre, Mature Trees (ext feat)
- Interior Features
- Ceiling Fans, Chandelier, Washer Connection, Dryer Connection, Microwave Oven, Stove/Range, Disposal, Dishwasher, Ice Maker Connection, Water Softener (owned), Smoke Alarm, Electric Water Heater, Garage Door Opener, Private Garbage Service
- Master Bdr Desc
- Upstairs, Walk-In Closet, Full Bath
- Fireplace Description
- One, Living Room
- Cooling
- Two Central
- Heating
- Central
- Exterior Features
- Patio Slab, Deck/Balcony, Privacy Fence, Sprinkler System, Double Pane Windows, Gazebo, Mature Trees
- Exterior
- Brick, 3 Sides Masonry, Siding
- Roof
- Composition
- Floor
- Carpeting, Ceramic Tile, Wood
- Pool Description
- None
- Parking
- Two Car Garage, Attached
- School District
- Northside
- Elementary School
- Beard
- Middle School
- Hector Garcia
- High School
- Louis D Brandeis
Mortgage Calculator
Listing courtesy of Listing Agent: Binkan Cinaroglu (binkan.cinaroglu@sothebysrealty.com) from Listing Office: Kuper Sotheby's Int'l Realty.
IDX information is provided exclusively for consumers' personal, non-commercial use, that it may not be used for any purpose other than to identify prospective properties consumers may be interested in purchasing, and that the data is deemed reliable but is not guaranteed accurate by the MLS. The MLS may, at its discretion, require use of other disclaimers as necessary to protect participants and/or the MLS from liability. 
Listings provided by LERA MLS