9111 Mount Royal St, San Antonio, TX 78250
- $415,000
- 5
- BD
- 4
- BA
- 2,825
- SqFt



- List Price
- $415,000
- Price Change
- ▼ $19,900 1782410630
- MLS#
- 1973667
- Status
- ACTIVE
- County
- Bexar
- City
- San Antonio
- Subdivision
- Inwood
- Bedrooms
- 5
- Bathrooms
- 4
- Full Baths
- 3
- Half-baths
- 1
- Living Area
- 2,825
- Acres
- 0.18
Property Description
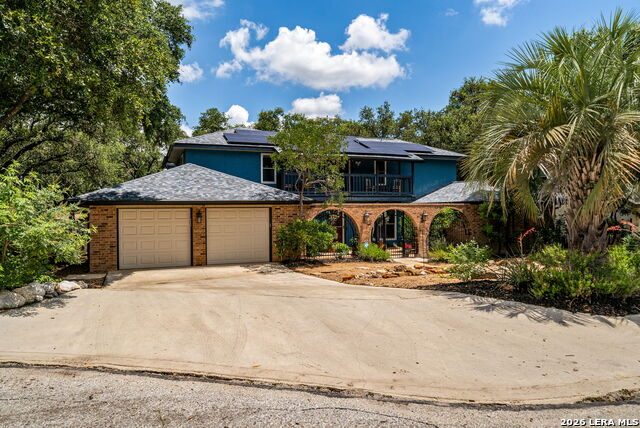
OPEN HOUSE SATURDAY 7/18 12-3PM and SUNDAY 7/19 11AM-1PM. Welcome to this beautifully updated home situated on a desirable cul-de-sac lot in the heart of Northwest San Antonio! From the moment you arrive, you'll appreciate the attractive low-maintenance xeriscaped front yard, offering great curb appeal while minimizing water usage and upkeep. One of the standout features is the backyard retreat, complete with a recently installed pool surrounded by an expansive wood deck-perfect for relaxing, entertaining, or enjoying Texas summers with family and friends. Inside, you'll find new vinyl flooring throughout much of the home, creating a fresh, modern feel. The spacious primary suite offers a true retreat with a huge bedroom, private en suite bath, and ample closet space. An environmentally controlled workshop attached to the garage provides the ideal space for hobbies, projects, storage, or a home business. Energy-conscious buyers will appreciate the fully paid-off solar panel system, helping reduce utility costs without any additional loan payments. Even better, eligible buyers may have the opportunity to assume the existing VA loan, potentially providing significant savings compared to current market interest rates. Additional peace of mind comes from the roof replacement in 2021 featuring durable architectural shingles. Conveniently located near shopping, dining, schools, parks, and major commuter routes, this move-in-ready home offers comfort, efficiency, and unique features rarely found at this price point. Schedule your showing today!
/t.realgeeks.media/resize/140x/https://u.realgeeks.media/thegrimesgroup%252FKW_LuxuryInternational_Logo_BLACK.png)
Additional Information
- Days on Market
- 48
- Year Built
- 1984
- Style
- Two Story, Traditional
- Stories
- 2
- Builder Name
- Unknown
- Lot Description
- Cul-de-Sac/Dead End, Mature Trees (ext feat), Level
- Interior Features
- Ceiling Fans, Chandelier, Washer Connection, Dryer Connection, Washer, Dryer, Cook Top, Disposal, Dishwasher, Security System (Owned), Gas Water Heater, Garage Door Opener, Smooth Cooktop, Double Ovens, City Garbage service
- Master Bdr Desc
- DownStairs
- Fireplace Description
- Family Room
- Cooling
- Two Central, One Window/Wall
- Heating
- Central
- Exterior Features
- Patio Slab, Covered Patio, Deck/Balcony, Privacy Fence, Double Pane Windows, Storage Building/Shed, Has Gutters, Mature Trees, Workshop
- Exterior
- Brick, Wood, Stucco
- Roof
- Composition
- Floor
- Ceramic Tile, Vinyl
- Pool Description
- Above Ground Pool, Enclosed Pool
- Parking
- Two Car Garage, Attached
- School District
- Northside
- Elementary School
- Carson
- Middle School
- Stevenson
- High School
- Marshall
Mortgage Calculator
Listing courtesy of Listing Agent: David Nosal (dnosal@kw.com) from Listing Office: Keller Williams Legacy.
IDX information is provided exclusively for consumers' personal, non-commercial use, that it may not be used for any purpose other than to identify prospective properties consumers may be interested in purchasing, and that the data is deemed reliable but is not guaranteed accurate by the MLS. The MLS may, at its discretion, require use of other disclaimers as necessary to protect participants and/or the MLS from liability. 
Listings provided by LERA MLS