24714 Staffordshire, San Antonio, TX 78257
- $1,546,500
- 5
- BD
- 5
- BA
- 4,919
- SqFt







- List Price
- $1,546,500
- Price Change
- ▼ $1,000 1784762863
- MLS#
- 1973396
- Status
- ACTIVE
- County
- Bexar
- City
- San Antonio
- Subdivision
- Dominion
- Bedrooms
- 5
- Bathrooms
- 5
- Full Baths
- 4
- Half-baths
- 1
- Living Area
- 4,919
- Acres
- 0.34
Property Description
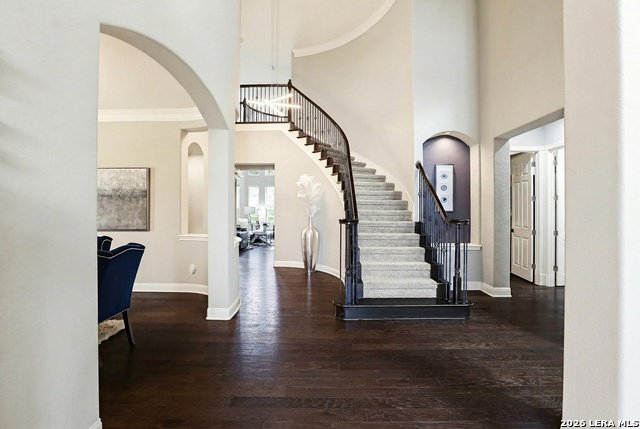
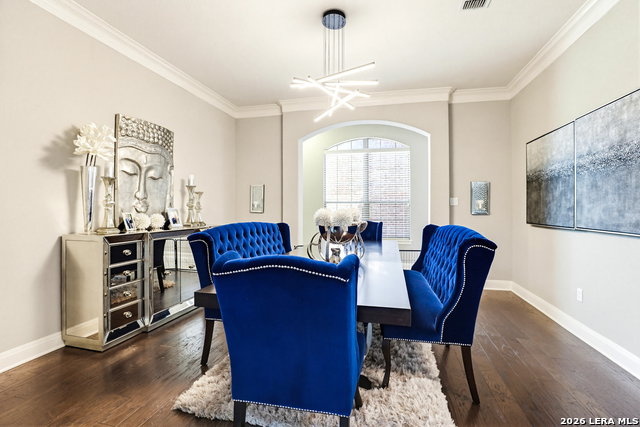
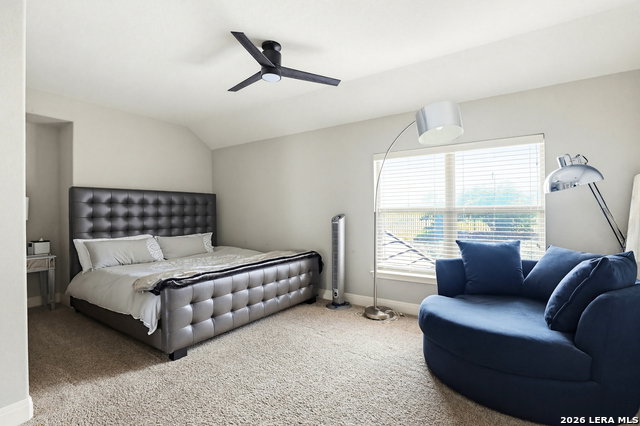
Nestled on a premier corner lot within a quiet cul-de-sac in the prestigious gated community of The Dominion, this impressive 4,919-square-foot brick residence offers exceptional space, elegance, and functionality with two master suites downstairs. A grand sweeping staircase welcomes you into the dramatic two-story foyer, where soaring ceilings and abundant natural light create an inviting first impression. Designed for both everyday living and entertaining, the spacious living area features walls of windows overlooking the outdoor living space. The well-appointed kitchen boasts extensive cabinetry, gas cooking, double ovens, a walk-in pantry, and an adjacent breakfast area, while a separate formal dining room provides the perfect setting for special gatherings. The private first-floor primary suite offers a luxurious retreat with direct backyard access, a spa-inspired bath featuring an oversized walk-in shower, soaking tub, dual vanities, and a large walk-in closet. A handsome study with built-in bookshelves and a spacious laundry room with sink add convenience and functionality to the main level. Upstairs, three generously sized secondary bedrooms accompany a dedicated home theater complete with lounge seating and a wet bar, creating the ultimate entertainment experience. Step outside to enjoy resort-style outdoor living featuring a built-in gas grill, mini refrigerator, bar seating, and ample space for relaxing or entertaining guests. Combining timeless architecture, thoughtful design, and desirable amenities, this exceptional home offers luxury living in one of San Antonio's most sought-after communities.
/t.realgeeks.media/resize/140x/https://u.realgeeks.media/thegrimesgroup%252FKW_LuxuryInternational_Logo_BLACK.png)
Additional Information
- Days on Market
- 97
- Year Built
- 2006
- Style
- Two Story, Colonial, Traditional
- Stories
- 2
- Builder Name
- Toll Brothers
- Lot Description
- Corner, Cul-de-Sac/Dead End, 1/4 - 1/2 Acre, Mature Trees (ext feat)
- Interior Features
- Ceiling Fans, Chandelier, Washer Connection, Dryer Connection, Cook Top, Built-In Oven, Self-Cleaning Oven, Microwave Oven, Gas Cooking, Disposal, Dishwasher, Ice Maker Connection, Vent Fan, Smoke Alarm, Security System (Owned), Gas Water Heater, Garage Door Opener, Plumb for Water Softener, Solid Counter Tops, Double Ovens, Custom Cabinets
- Master Bdr Desc
- DownStairs, Outside Access, Walk-In Closet, Ceiling Fan, Full Bath
- Fireplace Description
- Living Room, Gas Logs Included, Gas
- Cooling
- Three+ Central
- Heating
- Central
- Exterior Features
- Covered Patio, Gas Grill, Privacy Fence, Sprinkler System, Double Pane Windows, Has Gutters, Mature Trees, Outdoor Kitchen
- Exterior
- Brick, 4 Sides Masonry
- Roof
- Tile
- Floor
- Carpeting, Ceramic Tile, Wood
- Pool Description
- In Ground Pool
- Parking
- Three Car Garage, Side Entry
- School District
- Northside
- Elementary School
- Leon Springs
- Middle School
- Rawlinson
- High School
- Clark
Mortgage Calculator
Listing courtesy of Listing Agent: Dana Phillips (danaphillipsrealtor@outlook.com) from Listing Office: Phillips & Associates Realty.
IDX information is provided exclusively for consumers' personal, non-commercial use, that it may not be used for any purpose other than to identify prospective properties consumers may be interested in purchasing, and that the data is deemed reliable but is not guaranteed accurate by the MLS. The MLS may, at its discretion, require use of other disclaimers as necessary to protect participants and/or the MLS from liability. 
Listings provided by LERA MLS