2143 Silent Fox, San Antonio, TX 78260
- $635,000
- 4
- BD
- 3
- BA
- 3,345
- SqFt


- List Price
- $635,000
- Price Change
- ▼ $15,000 1783138314
- MLS#
- 1973289
- Status
- ACTIVE
- County
- Bexar
- City
- San Antonio
- Subdivision
- Kinder Ranch
- Bedrooms
- 4
- Bathrooms
- 3
- Full Baths
- 3
- Living Area
- 3,345
- Acres
- 0.20
Property Description
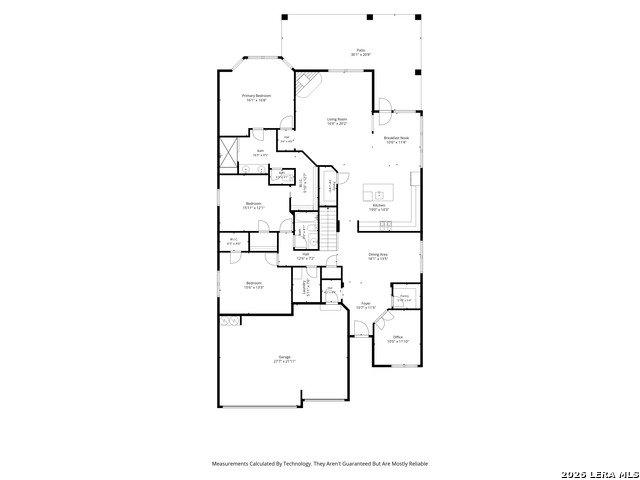
Introducing a Large 4 Bedroom 3 Bath, 1.5-story 3 car garage David Weekly built home in Kinder Ranch. This home backs to a green space with mature trees, the backyard provides a peaceful setting with a pergola and a large yard and a large covered patio. The Primary Bedroom and 2 Secondary Bedrooms are located on the main level, along with a dedicated office and formal dining area. There is an additional Bedroom Upstairs for someone who wants a little more seclusion. The extremely large game room is also upstairs and can be used in so many ways. Inside, the open-concept floor plan features high ceilings and a spacious living area that flows into the kitchen. The kitchen includes a large center island, gas cooktop, double ovens, granite countertops, and ample cabinet space, making it ideal for both everyday living and gatherings. The primary suite includes a large walk-in shower with dual shower heads and a bench, along with a spacious closet. Additional features include a mud area near the garage and multiple storage spaces throughout the home. Located in the Kinder Ranch community, residents have access to neighborhood amenities including a pool, park, trails, and sports courts, all within a gated neighborhood setting. Conveniently located with walking distance to an elementary school and very close to middle and high school. This home offers a versatile layout and a desirable setting in a well-established community.
/t.realgeeks.media/resize/140x/https://u.realgeeks.media/thegrimesgroup%252FKW_LuxuryInternational_Logo_BLACK.png)
Additional Information
- Days on Market
- 51
- Year Built
- 2015
- Style
- Traditional
- Stories
- 1.5
- Builder Name
- David Weekley Homes
- Lot Description
- Cul-de-Sac/Dead End
- Interior Features
- Ceiling Fans, Chandelier, Washer Connection, Dryer Connection, Built-In Oven, Stove/Range, Gas Cooking, Gas Grill, Disposal, Dishwasher, Water Softener (owned), Smoke Alarm, Security System (Owned), Gas Water Heater, Garage Door Opener
- Master Bdr Desc
- Dual Primaries
- Fireplace Description
- One, Gas
- Cooling
- One Central
- Heating
- Central, 1 Unit
- Exterior Features
- Patio Slab, Covered Patio, Privacy Fence, Sprinkler System, Double Pane Windows, Has Gutters, Mature Trees
- Exterior
- Brick, 4 Sides Masonry
- Roof
- Wood Shingle/Shake
- Floor
- Ceramic Tile, Wood, Vinyl
- Pool Description
- None
- Parking
- Three Car Garage
- School District
- Comal
- Elementary School
- Kinder Ranch Elementary
- Middle School
- Pieper Ranch
- High School
- Pieper
Mortgage Calculator
Listing courtesy of Listing Agent: Catherine Naiser (cathy@mysanantoniomove.com) from Listing Office: Keller Williams City-View.
IDX information is provided exclusively for consumers' personal, non-commercial use, that it may not be used for any purpose other than to identify prospective properties consumers may be interested in purchasing, and that the data is deemed reliable but is not guaranteed accurate by the MLS. The MLS may, at its discretion, require use of other disclaimers as necessary to protect participants and/or the MLS from liability. 
Listings provided by LERA MLS