9022 Western Vw, Helotes, TX 78023
- $419,900
- 4
- BD
- 3
- BA
- 2,636
- SqFt






- List Price
- $419,900
- Price Change
- ▼ $5,100 1783704812
- MLS#
- 1973039
- Status
- ACTIVE
- County
- Bexar
- City
- Helotes
- Subdivision
- Bavarian Forest
- Bedrooms
- 4
- Bathrooms
- 3
- Full Baths
- 2
- Half-baths
- 1
- Living Area
- 2,636
- Acres
- 0.15
Property Description
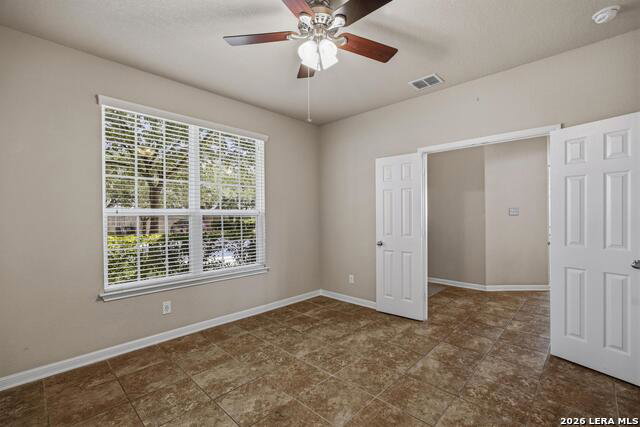
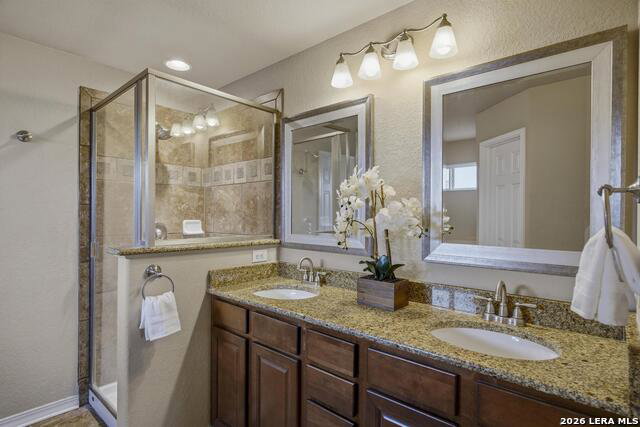
Beautifully maintained 4-bedroom, 2.5-bath home in highly desirable Helotes with 2,636 sq ft of comfortable living space. Nestled on a .15-acre lot with mature trees and backing to a serene greenbelt, this home offers both privacy and natural views in a sought-after Northside ISD location. Inside, you'll find a spacious and functional layout featuring a dedicated office with closet, gas fireplace, and an open-concept living area perfect for entertaining. The kitchen is well-appointed with granite countertops, a large pantry, and custom drawer organization inserts for added convenience. The oversized primary suite includes a large bedroom, an expansive ensuite bath, and a generous walk-in closet upgraded with Elfa shelving and a built-in shoe rack. Secondary bedrooms are well-sized and versatile for family, guests, or additional workspace. Recent upgrades provide peace of mind, including a new HVAC system (1 year old), new LVP flooring with cushioned underlayment (1 year old), and a gas water heater. Step outside to a covered patio with an extended concrete slab-ideal for outdoor gatherings. The backyard also features a storage shed (8x8), full sprinkler system in the front and back, and peaceful greenbelt views. Located in a quiet, established neighborhood with convenient access to top-rated schools, shopping, and major highways, this home blends comfort, upgrades, and location into one exceptional opportunity.
/t.realgeeks.media/resize/140x/https://u.realgeeks.media/thegrimesgroup%252FKW_LuxuryInternational_Logo_BLACK.png)
Additional Information
- Days on Market
- 51
- Year Built
- 2010
- Style
- Two Story, Traditional
- Stories
- 2
- Builder Name
- Ryland
- Lot Description
- On Greenbelt
- Interior Features
- Ceiling Fans, Chandelier, Washer Connection, Dryer Connection, Built-In Oven, Microwave Oven, Gas Cooking, Disposal, Dishwasher, Ice Maker Connection, Water Softener (owned), Gas Water Heater, Garage Door Opener, Plumb for Water Softener, Solid Counter Tops, City Garbage service
- Master Bdr Desc
- Upstairs, Walk-In Closet, Ceiling Fan, Full Bath
- Fireplace Description
- Living Room, Gas
- Cooling
- One Central
- Heating
- Central
- Exterior Features
- Patio Slab, Covered Patio, Privacy Fence, Sprinkler System, Double Pane Windows, Storage Building/Shed, Mature Trees
- Exterior
- 4 Sides Masonry, Stone/Rock
- Roof
- Composition
- Floor
- Ceramic Tile, Vinyl
- Pool Description
- None
- Parking
- Two Car Garage, Attached
- School District
- Northside
- Elementary School
- Steubing
- Middle School
- Stinson Katherine
- High School
- Louis D Brandeis
Mortgage Calculator
Listing courtesy of Listing Agent: Robin Saunders (robinsaunders@kw.com) from Listing Office: San Antonio Portfolio KW RE.
IDX information is provided exclusively for consumers' personal, non-commercial use, that it may not be used for any purpose other than to identify prospective properties consumers may be interested in purchasing, and that the data is deemed reliable but is not guaranteed accurate by the MLS. The MLS may, at its discretion, require use of other disclaimers as necessary to protect participants and/or the MLS from liability. 
Listings provided by LERA MLS