17034 Sonoma Ridge, San Antonio, TX 78255
- $650,000
- 4
- BD
- 3
- BA
- 2,801
- SqFt





- List Price
- $650,000
- Price Change
- ▼ $25,000 1782960300
- MLS#
- 1972917
- Status
- ACTIVE
- County
- Bexar
- City
- San Antonio
- Subdivision
- Sonoma Mesa
- Bedrooms
- 4
- Bathrooms
- 3
- Full Baths
- 3
- Living Area
- 2,801
- Acres
- 0.18
Property Description
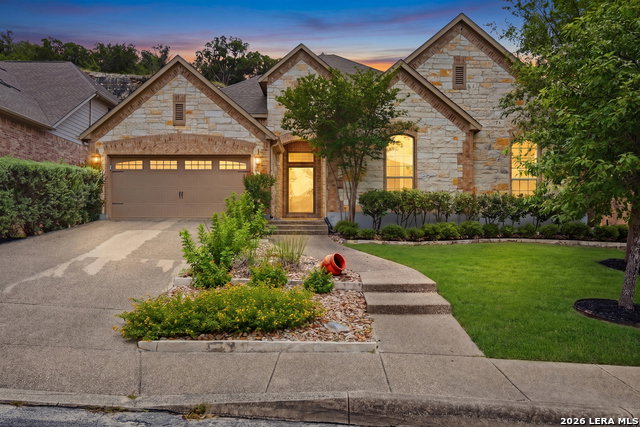
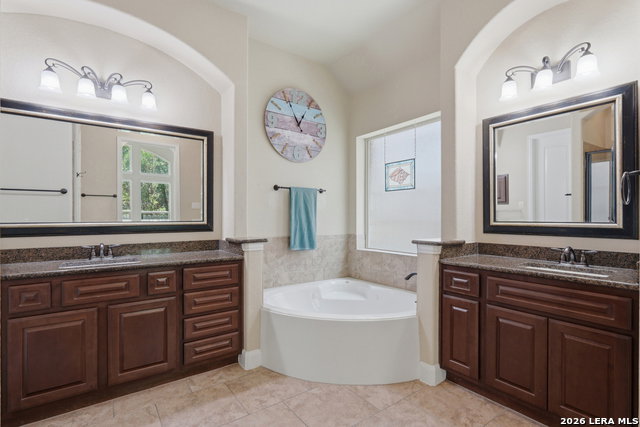
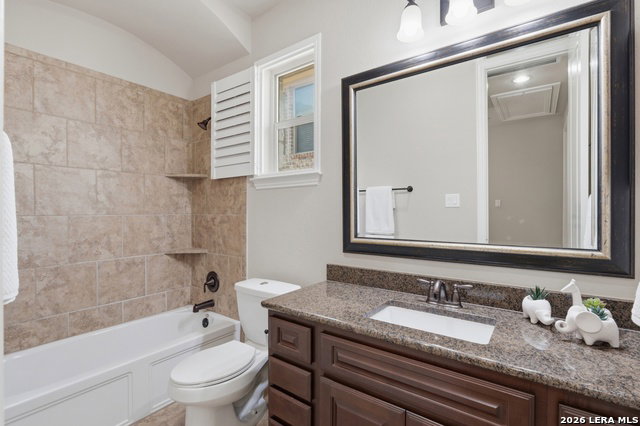
Tucked against a dramatic natural limestone bluff in the coveted Sonoma Ridge community, this exquisite single-story hill country retreat offers a rare combination of privacy, elegance, and effortless living. Soaring tray ceilings, graceful arched doorways, and an open-concept floor plan create a sense of grandeur from the moment you enter the foyer, where the expansive living room anchors the home with a cast-stone fireplace, built-in media cabinetry, and seamless sight lines through to the gourmet kitchen and dining areas. The chef's kitchen is a showpiece featuring custom glazed cabinetry with glass display uppers, granite countertops, a large center island with seating, designer pendant lighting, stainless appliances, and a walk-in pantry, while the adjacent breakfast nook and formal dining room make entertaining at any scale effortless. Retreat to the oversized primary suite, where vaulted ceilings and a sweeping bay window frame breathtaking views of the limestone bluff and lush backyard, and the spa-inspired primary bath features dual granite vanities, arched mirror niches, and a corner jetted soaking tub. Three additional generously sized bedrooms and two full baths complete the thoughtful single-story layout, alongside a dedicated laundry room and an oversized two-car garage. Step outside to your own private Hill Country sanctuary, a beautifully manicured lawn framed by mature oaks, iron fencing, and that stunning bluff backdrop that simply cannot be replicated, where a covered screened patio invites year-round outdoor living in total seclusion. Located minutes from La Cantera, The Rim, I-10, and Loop 1604, with access to top-rated NISD schools. Welcome home!
/t.realgeeks.media/resize/140x/https://u.realgeeks.media/thegrimesgroup%252FKW_LuxuryInternational_Logo_BLACK.png)
Additional Information
- Days on Market
- 52
- Year Built
- 2013
- Style
- One Story
- Stories
- 1
- Builder Name
- Village Builder/Lennar
- Interior Features
- Ceiling Fans, Chandelier, Washer Connection, Dryer Connection, Cook Top, Built-In Oven, Self-Cleaning Oven, Microwave Oven, Stove/Range, Gas Cooking, Disposal, Dishwasher, Ice Maker Connection, Water Softener (owned), Vent Fan, Smoke Alarm, Pre-Wired for Security, Electric Water Heater, Garage Door Opener, Plumb for Water Softener, Solid Counter Tops, Custom Cabinets, Carbon Monoxide Detector, Private Garbage Service
- Master Bdr Desc
- Split, DownStairs, Sitting Room, Walk-In Closet, Ceiling Fan
- Fireplace Description
- One, Living Room, Wood Burning, Gas
- Cooling
- One Central
- Heating
- Central, 1 Unit
- Exterior Features
- Patio Slab, Covered Patio, Bar-B-Que Pit/Grill, Gas Grill, Wrought Iron Fence, Sprinkler System, Double Pane Windows, Has Gutters
- Exterior
- 4 Sides Masonry, Stone/Rock
- Roof
- Composition
- Floor
- Carpeting, Ceramic Tile
- Pool Description
- None
- Parking
- Two Car Garage, Attached, Oversized
- School District
- Northside
- Elementary School
- May
- Middle School
- Hector Garcia
- High School
- Louis D Brandeis
Mortgage Calculator
Listing courtesy of Listing Agent: Zachariah Castillo (zach@castillo-group.com) from Listing Office: Keller Williams City-View.
IDX information is provided exclusively for consumers' personal, non-commercial use, that it may not be used for any purpose other than to identify prospective properties consumers may be interested in purchasing, and that the data is deemed reliable but is not guaranteed accurate by the MLS. The MLS may, at its discretion, require use of other disclaimers as necessary to protect participants and/or the MLS from liability. 
Listings provided by LERA MLS