12408 Big Valley Crk, San Antonio, TX 78254
- $350,000
- 4
- BD
- 3
- BA
- 2,188
- SqFt




- List Price
- $350,000
- Price Change
- ▼ $15,000 1784754907
- MLS#
- 1972862
- Status
- PRICE CHANGE
- County
- Bexar
- City
- San Antonio
- Subdivision
- Stillwater Ranch
- Bedrooms
- 4
- Bathrooms
- 3
- Full Baths
- 3
- Living Area
- 2,188
- Acres
- 0.15
Property Description
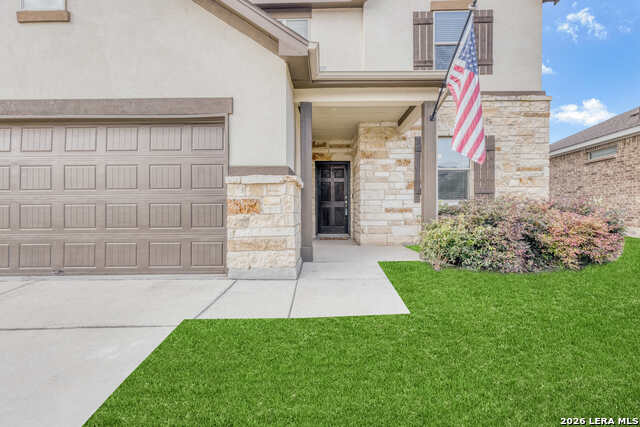
Gorgeous, Move-In Ready Home with Premium Updates & Resort-Style Amenities! Welcome to 12408 Big Valley Creek, a stunning stone and stucco home nestled in a quiet, tucked-away Northwest San Antonio neighborhood. Offering 4 spacious bedrooms, 3 full bathrooms, and 2,188 square feet of beautifully maintained living space, this property boasts a modern open floor layout designed for effortless living and exceptional storage throughout. The bright main-level living area seamlessly flows into an updated kitchen with a new dishwasher (2024), fresh paint (2026), and a dedicated coffee bar. A highly desirable guest suite area and full bath, or a multi-generational living or a home office, conveniently located downstairs. Upstairs, discover a versatile second living space alongside secondary bedrooms and a private primary retreat featuring newly tiled floors in the ensuite bath (2025). Enjoy ultimate peace of mind with extensive technical and structural upgrades, including added ceiling fans (2023), an additional AC capacitor, high-speed Google Fiber connectivity, a newer roof, two hot water heaters and an updated HVAC system. Step outside to an expansive, backyard with endless potential to create your own outdoor oasis. This community offers an incredible lifestyle with top-tier schools within walking distance and fantastic amenities including two pools, two playgrounds, and a fitness center. Unbeatable daily convenience just minutes from HEB, Walmart, and Home Depot, with premier shopping and dining at Alamo Ranch, The Rim, and La Cantera. Schedule your tour today!
/t.realgeeks.media/resize/140x/https://u.realgeeks.media/thegrimesgroup%252FKW_LuxuryInternational_Logo_BLACK.png)
Additional Information
- Days on Market
- 52
- Year Built
- 2018
- Style
- Two Story
- Stories
- 2
- Builder Name
- Rsi Communities
- Interior Features
- Ceiling Fans, Washer Connection, Dryer Connection, Microwave Oven, Stove/Range, Refrigerator, Disposal, Dishwasher, 2+ Water Heater Units
- Master Bdr Desc
- Upstairs, Walk-In Closet
- Fireplace Description
- Not Applicable
- Cooling
- One Central
- Heating
- Central
- Exterior
- 3 Sides Masonry, Stone/Rock, Stucco
- Roof
- Composition
- Floor
- Carpeting, Ceramic Tile, Wood
- Pool Description
- None
- Parking
- Two Car Garage
- School District
- Northside
- Elementary School
- Scarborough
- Middle School
- FOLKS
- High School
- Sotomayor High School
Mortgage Calculator
Listing courtesy of Listing Agent: Cynthia Irving (info@cynthiairvingrealtor.com) from Listing Office: Century 21 Scott Myers, REALTORS.
IDX information is provided exclusively for consumers' personal, non-commercial use, that it may not be used for any purpose other than to identify prospective properties consumers may be interested in purchasing, and that the data is deemed reliable but is not guaranteed accurate by the MLS. The MLS may, at its discretion, require use of other disclaimers as necessary to protect participants and/or the MLS from liability. 
Listings provided by LERA MLS