4506 El Bosque, San Antonio, TX 78253
- $485,000
- 3
- BD
- 3
- BA
- 2,756
- SqFt




- List Price
- $485,000
- Price Change
- ▼ $8,000 1783111938
- MLS#
- 1972828
- Status
- ACTIVE
- County
- Bexar
- City
- San Antonio
- Subdivision
- Alamo Ranch
- Bedrooms
- 3
- Bathrooms
- 3
- Full Baths
- 2
- Half-baths
- 1
- Living Area
- 2,756
- Acres
- 0.22
Property Description
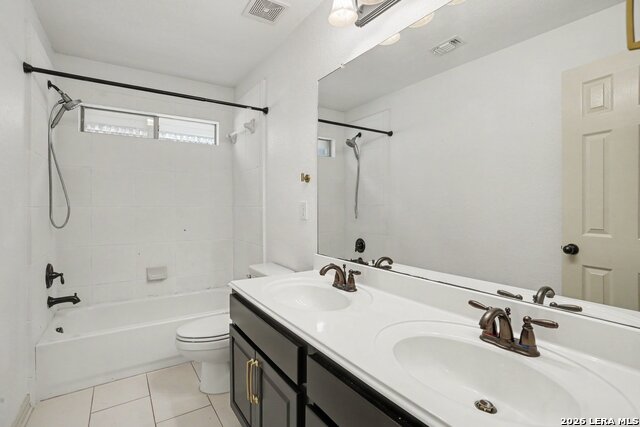
Click the Virtual Tour link to view the 3D walkthrough. Welcome to this beautiful and spacious home featuring 3 bedrooms, a dedicated study/office, separate dining room, and a second-floor game room with a convenient powder bath. The open-concept floor plan is highlighted by soaring ceilings, abundant natural light, and an island kitchen that flows seamlessly into the living area. A stunning stone fireplace with a raised hearth creates a warm and inviting focal point for gathering and entertaining. The private primary suite offers a relaxing retreat complete with separate vanities, a walk-in closet, and a luxurious garden tub with separate shower. Step outside to enjoy the covered back patio overlooking the ample, level backyard-perfect for outdoor dining, play, or relaxing evenings at home. Conveniently located near shopping, dining, and entertainment, with downtown San Antonio less than 30 minutes away, this home offers both comfort and convenience in an ideal location. Discounted rate options and no lender fee future refinancing may be available for qualified buyers of this home.
/t.realgeeks.media/resize/140x/https://u.realgeeks.media/thegrimesgroup%252FKW_LuxuryInternational_Logo_BLACK.png)
Additional Information
- Days on Market
- 52
- Year Built
- 2011
- Style
- Two Story
- Stories
- 2
- Builder Name
- Unknown
- Interior Features
- Ceiling Fans, Washer Connection, Dryer Connection, Cook Top, Built-In Oven, Gas Cooking, Disposal, Dishwasher
- Master Bdr Desc
- DownStairs, Walk-In Closet, Ceiling Fan, Full Bath
- Fireplace Description
- One, Living Room
- Cooling
- One Central
- Heating
- Central
- Exterior Features
- Covered Patio, Privacy Fence
- Exterior
- Brick, 3 Sides Masonry, Stone/Rock, Siding
- Roof
- Composition
- Floor
- Laminate
- Pool Description
- None
- Parking
- Three Car Garage
- School District
- Northside
- Elementary School
- HOFFMANN
- Middle School
- Briscoe
- High School
- Taft
Mortgage Calculator
Listing courtesy of Listing Agent: Annette Serrtuche (aserrtuche@gmail.com) from Listing Office: Orchard Brokerage.
IDX information is provided exclusively for consumers' personal, non-commercial use, that it may not be used for any purpose other than to identify prospective properties consumers may be interested in purchasing, and that the data is deemed reliable but is not guaranteed accurate by the MLS. The MLS may, at its discretion, require use of other disclaimers as necessary to protect participants and/or the MLS from liability. 
Listings provided by LERA MLS