21502 Granada Hill, San Antonio, TX 78256
- $625,000
- 4
- BD
- 4
- BA
- 3,564
- SqFt










- List Price
- $625,000
- MLS#
- 1972430
- Status
- ACTIVE
- County
- Bexar
- City
- San Antonio
- Subdivision
- Stonewall Estates
- Bedrooms
- 4
- Bathrooms
- 4
- Full Baths
- 3
- Half-baths
- 1
- Living Area
- 3,564
- Acres
- 0.29
Property Description
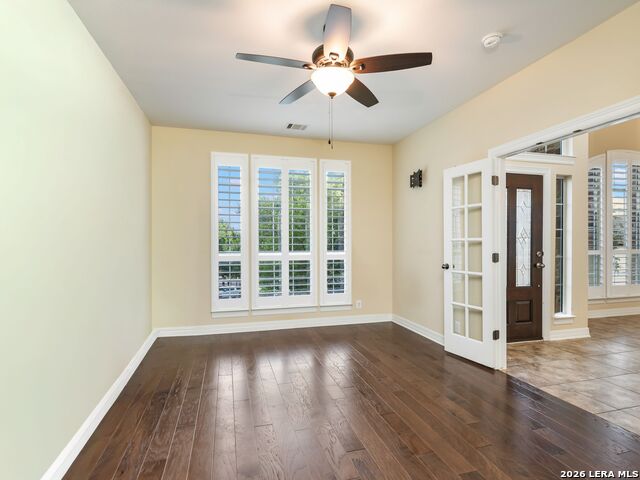
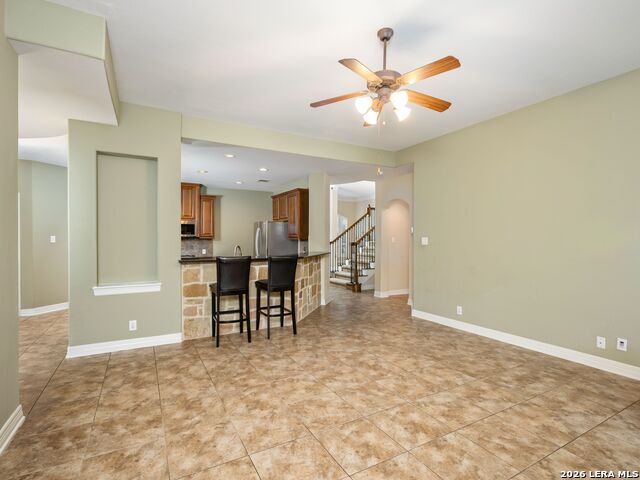
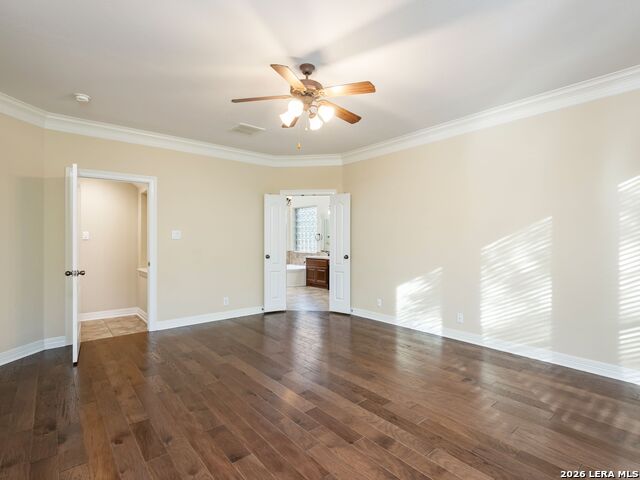
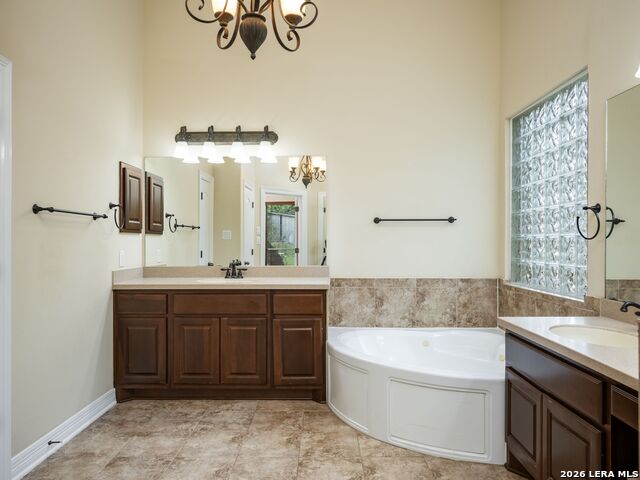
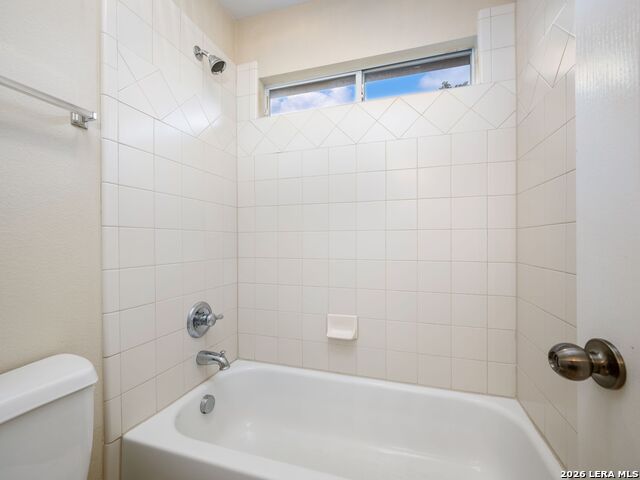
Situated within Stonewall Estates, this beautifully appointed residence offers a thoughtful balance of privacy, comfort, and refined design. Elegant finishes, upgraded lighting, and carefully curated details create a warm yet sophisticated atmosphere throughout. A soaring two story entry introduces the home's well designed floorplan, opening to a private study, formal dining room, and inviting living spaces designed for both everyday living and entertaining. At the heart of the home, the family room is anchored by a striking stacked stone fireplace and framed by abundant natural light. The gourmet kitchen is appointed with stainless steel appliances, gas cooking, granite countertops, and generous preparation space, seamlessly connecting to the main living areas. The owner's retreat serves as a private sanctuary overlooking the backyard and features crown molding along with a spacious spa inspired bath. Upstairs, three secondary bedrooms are complemented by a generously sized game room, offering flexibility for recreation, media, or additional gathering space. Outdoors, mature landscaping creates exceptional privacy, while the expansive covered patio with wood paneled ceiling accents and a summer kitchen with gas grill provide an inviting setting for year round enjoyment. Positioned on a cul de sac homesite within Stonewall Estates, the property offers a seamless blend of comfort, functionality, and outdoor living.
/t.realgeeks.media/resize/140x/https://u.realgeeks.media/thegrimesgroup%252FKW_LuxuryInternational_Logo_BLACK.png)
Additional Information
- Days on Market
- 53
- Year Built
- 2007
- Style
- Two Story, Traditional
- Stories
- 2
- Builder Name
- Newmark Homes
- Lot Description
- Corner
- Interior Features
- Ceiling Fans, Washer Connection, Dryer Connection, Cook Top, Self-Cleaning Oven, Gas Cooking, Disposal, Dishwasher, Water Softener (owned), Solid Counter Tops
- Master Bdr Desc
- DownStairs, Walk-In Closet, Ceiling Fan, Full Bath
- Fireplace Description
- One, Family Room
- Cooling
- Three+ Central
- Heating
- Central
- Exterior Features
- Covered Patio, Privacy Fence, Wrought Iron Fence, Sprinkler System, Has Gutters, Mature Trees, Outdoor Kitchen
- Exterior
- Brick, Stone/Rock, Siding
- Roof
- Heavy Composition
- Floor
- Carpeting, Ceramic Tile, Wood
- Pool Description
- None
- Parking
- Two Car Garage, Attached
- School District
- Northside
- Elementary School
- Bonnie Ellison
- Middle School
- Hector Garcia
- High School
- Louis D Brandeis
Mortgage Calculator
Listing courtesy of Listing Agent: Binkan Cinaroglu (binkan.cinaroglu@sothebysrealty.com) from Listing Office: Kuper Sotheby's Int'l Realty.
IDX information is provided exclusively for consumers' personal, non-commercial use, that it may not be used for any purpose other than to identify prospective properties consumers may be interested in purchasing, and that the data is deemed reliable but is not guaranteed accurate by the MLS. The MLS may, at its discretion, require use of other disclaimers as necessary to protect participants and/or the MLS from liability. 
Listings provided by LERA MLS