643 Menger Spgs, Boerne, TX 78006
- $1,650,000
- 4
- BD
- 5
- BA
- 4,346
- SqFt




- List Price
- $1,650,000
- Price Change
- ▼ $100,000 1784831177
- MLS#
- 1971300
- Status
- PRICE CHANGE
- County
- Kendall
- City
- Boerne
- Subdivision
- Menger Springs
- Bedrooms
- 4
- Bathrooms
- 5
- Full Baths
- 4
- Half-baths
- 1
- Living Area
- 4,346
- Acres
- 1.70
Property Description
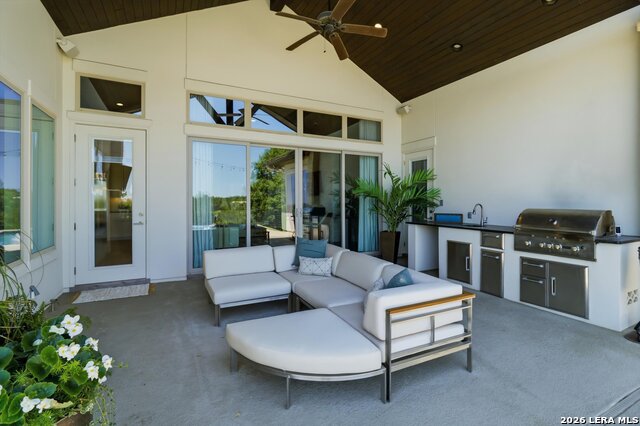
Tucked away on 1.7 wooded acres in the sought-after Menger Springs, this 4-bedroom custom Paul Allen home offers the perfect balance of Hill Country tranquility and modern convenience. Surrounded by mature oaks and beautiful views, the property feels like a private retreat while remaining just minutes from downtown Boerne and easy access to I-10. Inside, soaring ceilings, rich wood accents, and walls of windows fill the home with natural light while showcasing the picturesque surroundings. The thoughtfully designed floor plan features generous bedroom suites, flexible living spaces, and an oversized 4-car garage with ample room for vehicles, storage, and hobbies. Designed for both everyday living and entertaining, the spacious living areas flow seamlessly into the kitchen and dining spaces, while a large upstairs flex room offers endless possibilities as a game room, media room, home gym, or additional living area. Step outside to enjoy the expansive covered patio, outdoor kitchen, and infinity-edge pool with spa, all perfectly positioned to take in the sweeping Hill Country views. Combining privacy, space, and a prime location, this exceptional property offers a rare opportunity to enjoy the serenity of Hill Country living just minutes from everything Boerne has to offer.
/t.realgeeks.media/resize/140x/https://u.realgeeks.media/thegrimesgroup%252FKW_LuxuryInternational_Logo_BLACK.png)
Additional Information
- Days on Market
- 57
- Year Built
- 2015
- Style
- Split Level, Contemporary, Ranch
- Stories
- 1.5
- Builder Name
- Paul Allen Custom Homes
- Lot Description
- Cul-de-Sac/Dead End, Lakefront, On Greenbelt, Bluff View, County VIew, Water View, 1 - 2 Acres, Wooded, Mature Trees (ext feat), Secluded, Level, Pond /Stock Tank
- Interior Features
- Ceiling Fans, Chandelier, Washer Connection, Dryer Connection, Cook Top, Built-In Oven, Microwave Oven, Stove/Range, Gas Grill, Refrigerator, Disposal, Dishwasher, Water Softener (owned), Smoke Alarm, Security System (Owned), Electric Water Heater, Gas Water Heater, Garage Door Opener, Solid Counter Tops, Double Ovens, Custom Cabinets, Propane Water Heater, 2+ Water Heater Units, City Garbage service
- Master Bdr Desc
- DownStairs, Outside Access, Walk-In Closet, Multi-Closets, Ceiling Fan, Full Bath
- Fireplace Description
- Living Room, Gas, Glass/Enclosed Screen
- Cooling
- Two Central, Zoned
- Heating
- Central, 2 Units
- Exterior Features
- Covered Patio, Gas Grill, Wrought Iron Fence, Sprinkler System, Double Pane Windows, Decorative Bars, Has Gutters, Mature Trees, Wire Fence, Outdoor Kitchen, Ranch Fence
- Exterior
- Stone/Rock, Stucco
- Roof
- Metal
- Floor
- Carpeting, Ceramic Tile, Wood
- Pool Description
- In Ground Pool, Hot Tub, Pool is Heated, Fenced Pool, Pools Sweep
- Parking
- Four or More Car Garage, Attached, Side Entry
- School District
- Boerne
- Elementary School
- Boerne
- Middle School
- Boerne Middle S
- High School
- Boerne
Mortgage Calculator
Listing courtesy of Listing Agent: Jamie Amerman (jamerman@phyllisbrowning.com) from Listing Office: Phyllis Browning Company.
IDX information is provided exclusively for consumers' personal, non-commercial use, that it may not be used for any purpose other than to identify prospective properties consumers may be interested in purchasing, and that the data is deemed reliable but is not guaranteed accurate by the MLS. The MLS may, at its discretion, require use of other disclaimers as necessary to protect participants and/or the MLS from liability. 
Listings provided by LERA MLS