5815 Cedar Hill Way, San Antonio, TX 78253
- $425,000
- 3
- BD
- 4
- BA
- 2,778
- SqFt




- List Price
- $425,000
- Price Change
- ▼ $14,000 1782375018
- MLS#
- 1971210
- Status
- ACTIVE OPTION
- County
- Bexar
- City
- San Antonio
- Subdivision
- Alamo Ranch
- Bedrooms
- 3
- Bathrooms
- 4
- Full Baths
- 3
- Half-baths
- 1
- Living Area
- 2,778
- Acres
- 0.28
Property Description
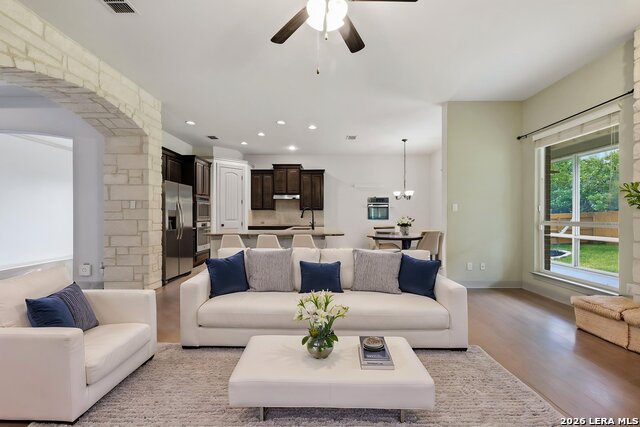
This fabulous floorplan offers the perfect blend of comfort, functionality, and style. Featuring three bedrooms downstairs, a dedicated office, separate dining room, spacious game room, solar panels and a three-car garage, this DR Horton home in Alamo Ranch is designed for both everyday living and entertaining. Step inside to soaring ceilings, expansive windows, and beautiful wood-inlay tile flooring. The open-concept layout seamlessly connects the family room, breakfast area, and kitchen, which features granite countertops, an induction cooktop, (although there is a gas line present which can be used for a gas cooktop), stainless steel appliances, abundant cabinetry, and a breakfast bar. The first-floor primary suite provides a private retreat with large walk-in closet, while two secondary bedrooms share a full bath. Downstairs also has a half-bath for guests. Upstairs, you'll find a large game room/loft with a full bath and the potential to create a fourth bedroom. Enjoy year-round outdoor living in the screened-in Florida room overlooking the spacious backyard. Additional features include a water softener, programmable sprinkler system, and plenty of storage throughout. Conveniently located near premier shopping, dining, and entertainment, including H-E-B, Costco, and Santikos Casa Blanca Theater, with nearby parks and easy access to major highways. This exceptional home combines space, versatility, and an unbeatable location.
/t.realgeeks.media/resize/140x/https://u.realgeeks.media/thegrimesgroup%252FKW_LuxuryInternational_Logo_BLACK.png)
Additional Information
- Days on Market
- 57
- Year Built
- 2012
- Style
- One Story, Traditional, Other
- Stories
- 1.5
- Builder Name
- Dr Horton
- Lot Description
- 1/2-1 Acre
- Interior Features
- Ceiling Fans, Chandelier, Washer Connection, Dryer Connection, Cook Top, Built-In Oven, Microwave Oven, Refrigerator, Disposal, Dishwasher, Water Softener (owned), Garage Door Opener, Solid Counter Tops
- Master Bdr Desc
- DownStairs, Walk-In Closet, Ceiling Fan, Full Bath
- Fireplace Description
- One, Living Room
- Cooling
- One Central
- Heating
- Central
- Exterior Features
- Covered Patio, Privacy Fence, Sprinkler System, Double Pane Windows, Mature Trees, Screened Porch
- Exterior
- Brick, 3 Sides Masonry
- Roof
- Composition
- Floor
- Carpeting, Ceramic Tile, Wood
- Pool Description
- None
- Parking
- Three Car Garage, Attached
- School District
- Northside
- Elementary School
- Andy Mireles
- Middle School
- Briscoe
- High School
- Taft
Mortgage Calculator
Listing courtesy of Listing Agent: Tanya Power (tanya@powerandpeel.com) from Listing Office: Power & Peel Real Estate.
IDX information is provided exclusively for consumers' personal, non-commercial use, that it may not be used for any purpose other than to identify prospective properties consumers may be interested in purchasing, and that the data is deemed reliable but is not guaranteed accurate by the MLS. The MLS may, at its discretion, require use of other disclaimers as necessary to protect participants and/or the MLS from liability. 
Listings provided by LERA MLS