5407 Saffron Rose, San Antonio, TX 78253
- $474,990
- 5
- BD
- 4
- BA
- 3,245
- SqFt




- List Price
- $474,990
- Price Change
- ▼ $21,000 1785030653
- MLS#
- 1970950
- Status
- PRICE CHANGE
- County
- Bexar
- City
- San Antonio
- Subdivision
- Alamo Ranch
- Bedrooms
- 5
- Bathrooms
- 4
- Full Baths
- 4
- Living Area
- 3,245
- Acres
- 0.16
Property Description
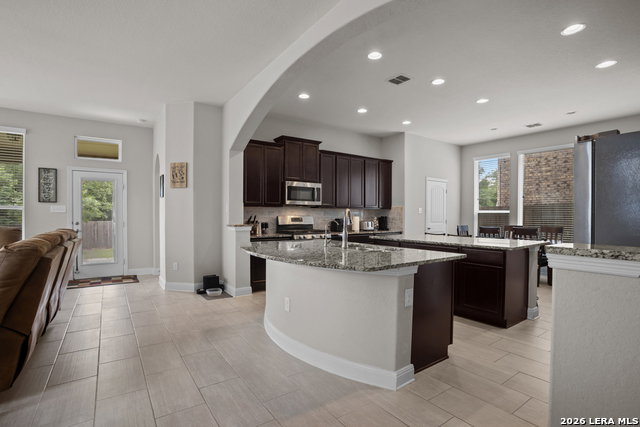
Welcome to this spacious and well-designed home in the growing west side of San Antonio! This 5-bedroom, 4-bathroom home offers an open floor plan with plenty of space for entertaining and everyday living. The large kitchen is a standout feature with double islands, abundant cabinet and storage space, a gas range, and a newly installed ultra-quiet dishwasher. The living and dining areas flow seamlessly together, creating a bright and inviting atmosphere filled with natural light. The downstairs primary suite offers plenty of room to relax and features a full bath with a double vanity, separate shower and tub, and generous closet space. Upstairs, you'll find a large loft, media room, and a private mini master suite complete with its own full bathroom, perfect for guests or multi-generational living. Step outside to enjoy the covered back patio and good-sized backyard, ideal for gatherings or relaxing evenings. With no homes directly in front or behind the property, you'll enjoy added privacy and an open view that sets this home apart. Conveniently located near shopping, dining, and major highways, this home offers both comfort and functionality in a desirable community.
/t.realgeeks.media/resize/140x/https://u.realgeeks.media/thegrimesgroup%252FKW_LuxuryInternational_Logo_BLACK.png)
Additional Information
- Days on Market
- 58
- Year Built
- 2016
- Style
- Two Story
- Stories
- 2
- Builder Name
- Chesmar Homes
- Interior Features
- Ceiling Fans, Washer Connection, Dryer Connection, Stove/Range, Gas Cooking, Disposal, Dishwasher
- Master Bdr Desc
- Split, DownStairs, Walk-In Closet, Ceiling Fan
- Fireplace Description
- Not Applicable
- Cooling
- One Central, Zoned
- Heating
- Central, Zoned
- Exterior Features
- Covered Patio, Privacy Fence, Sprinkler System, Double Pane Windows
- Exterior
- Brick, 3 Sides Masonry, Stone/Rock
- Roof
- Composition
- Floor
- Carpeting, Ceramic Tile
- Pool Description
- None
- Parking
- Two Car Garage
- School District
- Northside
- Elementary School
- Andy Mireles
- Middle School
- Briscoe
- High School
- Taft
Mortgage Calculator
Listing courtesy of Listing Agent: Dayton Schrader (dayton@theschradergroup.com) from Listing Office: eXp Realty.
IDX information is provided exclusively for consumers' personal, non-commercial use, that it may not be used for any purpose other than to identify prospective properties consumers may be interested in purchasing, and that the data is deemed reliable but is not guaranteed accurate by the MLS. The MLS may, at its discretion, require use of other disclaimers as necessary to protect participants and/or the MLS from liability. 
Listings provided by LERA MLS