3318 Calhoun Cove, San Antonio, TX 78253
- $582,500
- 4
- BD
- 3
- BA
- 3,174
- SqFt






- List Price
- $582,500
- Price Change
- ▼ $5,000 1783379183
- MLS#
- 1970416
- Status
- ACTIVE
- County
- Bexar
- City
- San Antonio
- Subdivision
- Alamo Ranch
- Bedrooms
- 4
- Bathrooms
- 3
- Full Baths
- 3
- Living Area
- 3,174
- Acres
- 0.20
Property Description
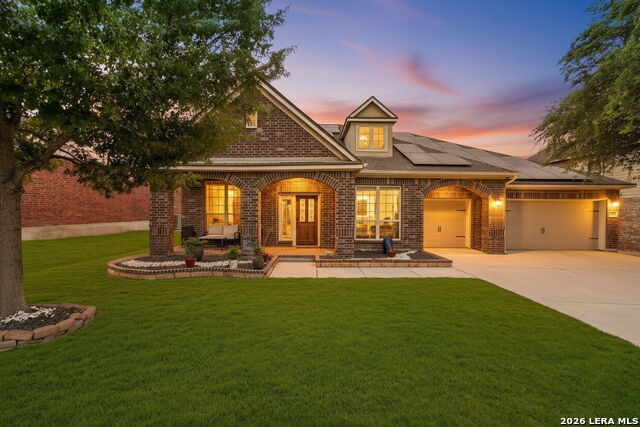
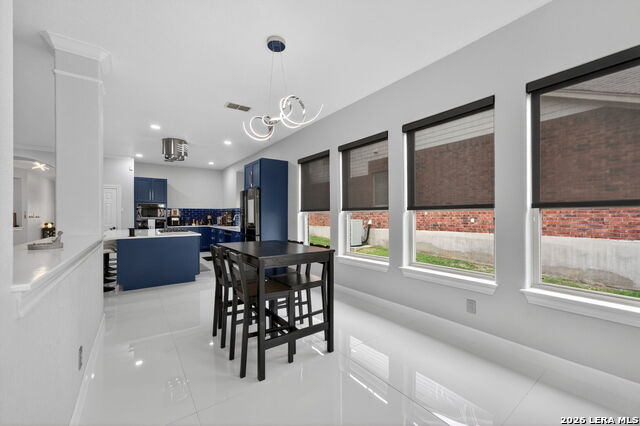
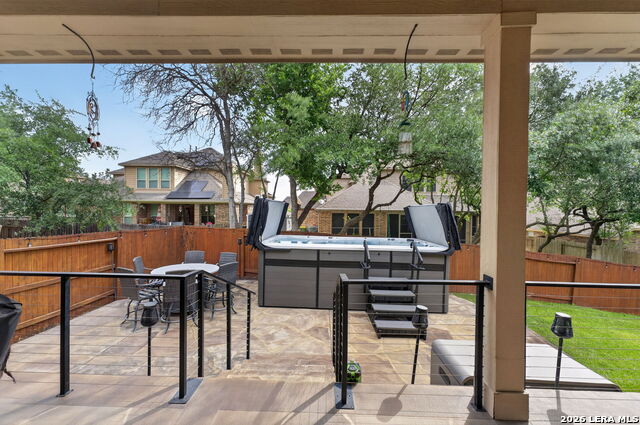
Showstopper Doesn't Begin to Cover It. This traditionally rooted home is sleek and more modern, the result, is nothing short of stunning. From the moment you enter, the tone is set: crisp 4x4 white porcelain tile, modern light fixtures overhead, and warm neutral grey walls that frame every space with quiet sophistication. Move through the entry and discover a dedicated home office and a formal dining room - versatile spaces designed for the way you actually live. Come in a little more and the home opens up into a generous living room anchored by an electric fireplace flanked by display shelving on either side. The kitchen is the undeniable heart of this home. Thoughtfully reimagined with updated cabinetry, designer hardware, and a dramatic double island finished in quartzite - with storage on both sides - it's as functional as it is beautiful. A stylish, and one of a kind, retractable Faber vent keeps the lines clean. Adjacent to the kitchen is a second dining area. Hunter Douglas designer shades throughout help filter out the Texas sun and heat. The secondary wing offers three spacious bedrooms, two full bathrooms, and a flexible living area. The front bathroom is updated with a walk-in shower, ceramic tile, a sleek sliding glass door, and vanity. Retreat to the private owner's suite is tucked toward the back of the home - a true sanctuary featuring warm wood floors, shutters, a flexible exercise or sitting area, and an ensuite bath with a large walk-in closet. Head out back, you are met with an impressively sized covered patio, with clean-lined metal railing that opens up the space and modernizes the look. Below, an extended stamped concrete patio provides abundant room for al fresco dining and entertaining. Enjoy the swim-spa: cool off in the summer months or turn on the heat in the wintertime. The home also has solar panels to help reduce your energy costs. All of this is set within The Preserves at Alamo Ranch, a sought-after gated community with a community pool, park, and playground - and minutes from medical facilities, retail shops, cafes, movie theater, and dining that make this corridor of San Antonio so desirable. There is simply no other home like this. A true must-see.
/t.realgeeks.media/resize/140x/https://u.realgeeks.media/thegrimesgroup%252FKW_LuxuryInternational_Logo_BLACK.png)
Additional Information
- Days on Market
- 59
- Year Built
- 2013
- Style
- One Story
- Stories
- 1
- Builder Name
- David Weekley
- Lot Description
- Irregular
- Interior Features
- Ceiling Fans, Chandelier, Washer Connection, Dryer Connection, Built-In Oven, Microwave Oven, Gas Cooking, Dishwasher, Solid Counter Tops, Custom Cabinets, Private Garbage Service
- Master Bdr Desc
- Split, DownStairs, Sitting Room, Walk-In Closet, Ceiling Fan, Full Bath
- Fireplace Description
- One, Living Room
- Cooling
- One Central
- Heating
- Central
- Exterior Features
- Patio Slab, Covered Patio, Privacy Fence, Sprinkler System, Storage Building/Shed
- Exterior
- Brick, 4 Sides Masonry
- Roof
- Composition
- Floor
- Carpeting, Other
- Pool Description
- Above Ground Pool, Pool is Heated
- Parking
- Three Car Garage
- School District
- Northside
- Elementary School
- Cole
- Middle School
- Briscoe
- High School
- Taft
Mortgage Calculator
Listing courtesy of Listing Agent: Anne Marie Marshall (anniesellssa@gmail.com) from Listing Office: Realty One Group Emerald.
IDX information is provided exclusively for consumers' personal, non-commercial use, that it may not be used for any purpose other than to identify prospective properties consumers may be interested in purchasing, and that the data is deemed reliable but is not guaranteed accurate by the MLS. The MLS may, at its discretion, require use of other disclaimers as necessary to protect participants and/or the MLS from liability. 
Listings provided by LERA MLS