21 Worthsham Dr, San Antonio, TX 78257
- $725,000
- 3
- BD
- 3
- BA
- 3,050
- SqFt









- List Price
- $725,000
- Price Change
- ▼ $25,000 1780626674
- MLS#
- 1969770
- Status
- ACTIVE OPTION
- County
- Bexar
- City
- San Antonio
- Subdivision
- Dominion
- Bedrooms
- 3
- Bathrooms
- 3
- Full Baths
- 2
- Half-baths
- 1
- Living Area
- 3,050
- Acres
- 0.18
Property Description
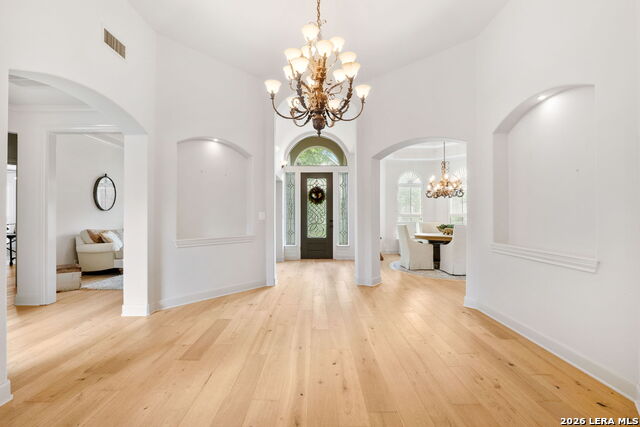
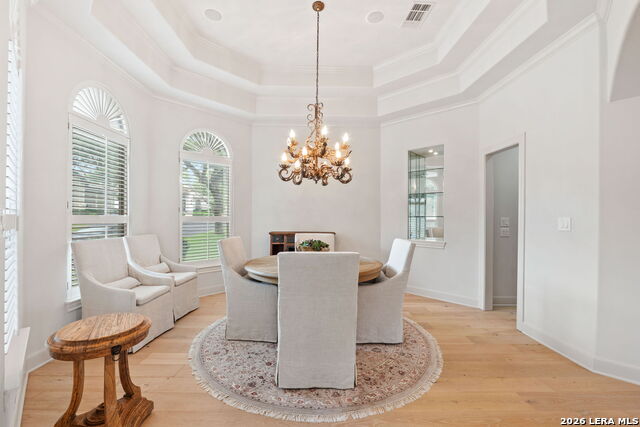
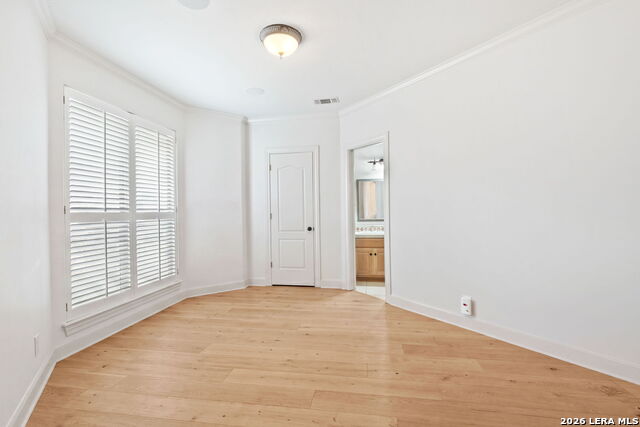
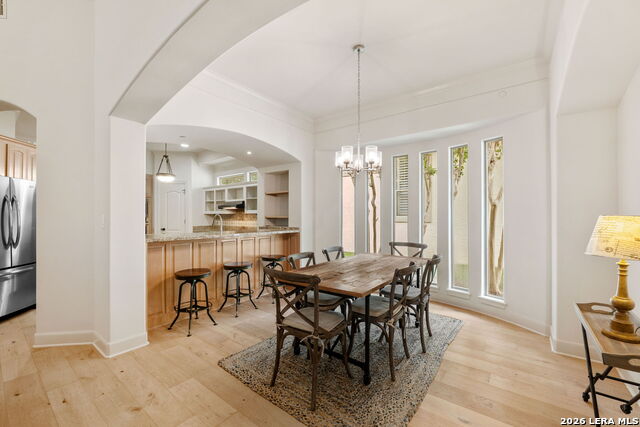
Welcome to effortless luxury living in The Dominion - one of San Antonio's most prestigious communities. Thoughtfully designed for comfort and everyday ease, this beautifully maintained and recently upgraded single-story home offers seamless living with no interior step-ups or step-downs, soaring ceilings, abundant natural light, new hardwood floors, and an exceptional open-concept layout. The inviting entry flows naturally into expansive living and dining spaces centered around a stunning living room with dramatic ceilings, custom built-ins, and a beautiful fireplace - creating the perfect setting for both entertaining and relaxed daily living. The recently remodeled kitchen features granite countertops, stainless steel appliances, extensive cabinetry, generous prep space, and multiple dining areas for both formal and casual gatherings. Privately situated on its own wing, the spacious primary suite offers large light-filled windows, a recessed ceiling detail, and a beautifully remodeled spa-like bath with a soaking tub, separate walk-in shower, and abundant closet space. Just beyond the suite are a spacious laundry room and secondary entrance to the oversized three-car garage. On the opposite side of the home, two additional bedrooms share ensuite Jack-and-Jill baths, with one currently serving as a study or flex space. Step outside to your own private retreat with a shaded deck and screened porch designed for year-round outdoor living and entertaining beneath mature trees and peaceful surroundings. Life in The Dominion includes 24/7 guarded security, proximity to The Dominion Country Club, scenic lakes, greenbelts, jogging and biking trails, parks, playgrounds, and premier dining and shopping nearby. Elegant yet comfortable, refined yet inviting - this exceptional home offers the very best of luxury single-story living.
/t.realgeeks.media/resize/140x/https://u.realgeeks.media/thegrimesgroup%252FKW_LuxuryInternational_Logo_BLACK.png)
Additional Information
- Days on Market
- 62
- Year Built
- 1998
- Style
- One Story, Contemporary, Mediterranean
- Stories
- 1
- Builder Name
- Edergly
- Interior Features
- Ceiling Fans, Chandelier, Washer Connection, Dryer Connection, Cook Top, Built-In Oven, Self-Cleaning Oven, Microwave Oven, Gas Grill, Refrigerator, Disposal, Dishwasher, Ice Maker Connection, Water Softener (owned), Vent Fan, Smoke Alarm, Security System (Owned), Gas Water Heater, Garage Door Opener, Solid Counter Tops, Private Garbage Service
- Master Bdr Desc
- Split, DownStairs, Walk-In Closet, Multi-Closets, Ceiling Fan, Full Bath
- Fireplace Description
- Living Room
- Cooling
- Two Central
- Heating
- Central
- Exterior Features
- Patio Slab, Deck/Balcony, Wrought Iron Fence, Sprinkler System, Double Pane Windows, Has Gutters, Special Yard Lighting, Mature Trees, Screened Porch
- Exterior
- 4 Sides Masonry, Stucco
- Roof
- Tile
- Floor
- Carpeting, Marble
- Pool Description
- None
- Parking
- Three Car Garage, Attached, Golf Cart, Rear Entry
- School District
- Northside
- Elementary School
- Leon Springs
- Middle School
- Rawlinson
- High School
- Clark
Mortgage Calculator
Listing courtesy of Listing Agent: Joel Harris (jharris@phyllisbrowning.com) from Listing Office: Phyllis Browning Company.
IDX information is provided exclusively for consumers' personal, non-commercial use, that it may not be used for any purpose other than to identify prospective properties consumers may be interested in purchasing, and that the data is deemed reliable but is not guaranteed accurate by the MLS. The MLS may, at its discretion, require use of other disclaimers as necessary to protect participants and/or the MLS from liability. 
Listings provided by LERA MLS