3419 Cherokee Cove, San Antonio, TX 78253
- $619,000
- 6
- BD
- 4
- BA
- 4,339
- SqFt




- List Price
- $619,000
- Price Change
- ▼ $6,000 1783745681
- MLS#
- 1969729
- Status
- ACTIVE
- County
- Bexar
- City
- San Antonio
- Subdivision
- Alamo Ranch
- Bedrooms
- 6
- Bathrooms
- 4
- Full Baths
- 4
- Living Area
- 4,339
- Acres
- 0.19
Property Description
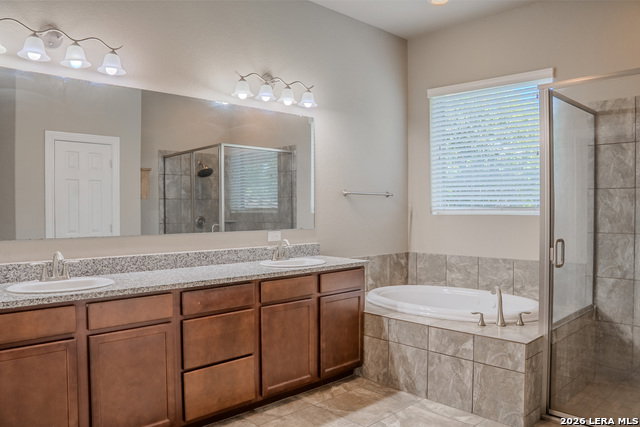
Nothing short of amazing; this property has it all! With 6 bedrooms; the main level has the primary bedroom and 1 guest bedroom for convenience- with the remaining 4 bedrooms on level 2. Starting with the main level; we have a thoughtfully designed layout that offers comfort and accessibility; the kitchen over looks the living space while you get cozy by the fireplace creating a welcoming environment. Not only do you have additional seating with the kitchen island but we have a breakfast area tucked in the corner of the kitchen. If that wasn't enough, this property also has a separate dinning area for intimate dinners and holiday gatherings. Then finally, up front we have an office space for your at home work days! Next we have level 2, where the remaining 4 bedrooms are located but also a media room for yours/guests entertainment that compliments the large loft right next to it! This home is 4339 sqft and truly holds everything you need for every family member to capture precious moments in this place you will call home! This property also has a 3 car garage with epoxy flooring, a covered porched area with a built in grill and still enough yard space to make your own and lastly no back yard neighbors! Tying this all together- the location does not disappoint; not only do you have controlled access with it being in a gated community but we are also in close proximity to major highways such as 1604 and 151 making your commute effortless. HEB Plus, shopping centers, entertainment and hospitals within a 15 min reach make living convenient and stable. This home didnt skip a beat, lets view it today!
/t.realgeeks.media/resize/140x/https://u.realgeeks.media/thegrimesgroup%252FKW_LuxuryInternational_Logo_BLACK.png)
Additional Information
- Days on Market
- 62
- Year Built
- 2015
- Style
- Two Story, Contemporary
- Stories
- 2
- Builder Name
- David Weekly
- Interior Features
- Ceiling Fans, Washer, Dryer, Microwave Oven, Stove/Range, Refrigerator
- Master Bdr Desc
- DownStairs, Walk-In Closet
- Fireplace Description
- Living Room
- Cooling
- Two Central
- Heating
- Central
- Exterior
- Brick, 4 Sides Masonry, Siding
- Roof
- Composition
- Floor
- Carpeting, Ceramic Tile
- Pool Description
- None
- Parking
- Three Car Garage
- School District
- Northside
- Elementary School
- Cole
- Middle School
- Dolph Briscoe
- High School
- Taft
Mortgage Calculator
Listing courtesy of Listing Agent: Leah Ortega (leah.txrealty@gmail.com) from Listing Office: 1st Choice Realty Group.
IDX information is provided exclusively for consumers' personal, non-commercial use, that it may not be used for any purpose other than to identify prospective properties consumers may be interested in purchasing, and that the data is deemed reliable but is not guaranteed accurate by the MLS. The MLS may, at its discretion, require use of other disclaimers as necessary to protect participants and/or the MLS from liability. 
Listings provided by LERA MLS