23216 Stallion Ridge, San Antonio, TX 78255
- $1,399,999
- 4
- BD
- 4
- BA
- 3,871
- SqFt




- List Price
- $1,399,999
- Price Change
- ▼ $50,001 1782334862
- MLS#
- 1969196
- Status
- ACTIVE
- County
- Bexar
- City
- San Antonio
- Subdivision
- Canyons At Scenic Loop
- Bedrooms
- 4
- Bathrooms
- 4
- Full Baths
- 3
- Half-baths
- 1
- Living Area
- 3,871
- Acres
- 1.16
Property Description
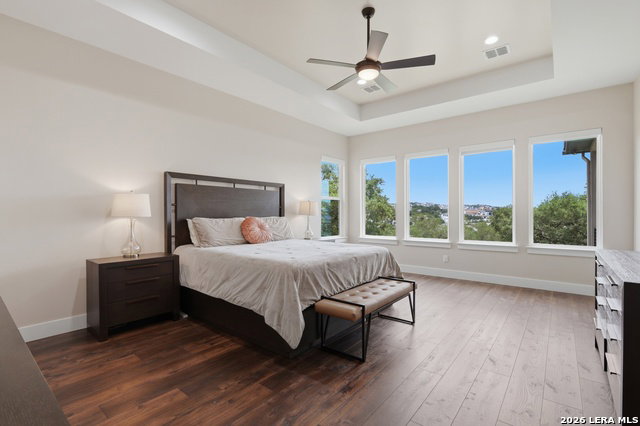
Nestled in the prestigious Stallion Estates community, 23216 Stallion Ridge blends modern luxury with Hill Country serenity. This stunning custom home showcases soaring ceilings, expansive open-concept living spaces, rich wood flooring, designer finishes, and walls of windows that fill the home with natural light and scenic views. Just off the entry, a dedicated office space provides the perfect setup for working from home or a quiet retreat. The chef's kitchen features an oversized island, premium stainless steel appliances, custom cabinetry, and seamless flow into the spacious living and dining areas, while the privately situated primary suite-separated from all other bedrooms in the home-offers a spa-inspired retreat with a freestanding soaking tub, oversized walk-in shower, and peaceful views. Generously sized secondary bedrooms provide comfort and flexibility for family or guests. Step outside to enjoy the covered patio with an outdoor kitchen and relaxing Hill Country backdrop. Envision your own backyard resort. Photo 42 and the accompanying video rendering showcase one exciting possibility for adding your own custom pool, helping bring your outdoor dream to life and inspiring what's possible in this already remarkable setting. Additional highlights include a massive storage area above the garage, backup generator, backup AC/heating unit, solar panels, surveillance cameras, and mesh WiFi throughout the home for enhanced comfort, efficiency, and peace of mind-all conveniently located near Boerne, The Rim, La Cantera, and major San Antonio corridors. Text HBINFO to 59559 for special financing or to schedule a private tour!
/t.realgeeks.media/resize/140x/https://u.realgeeks.media/thegrimesgroup%252FKW_LuxuryInternational_Logo_BLACK.png)
Additional Information
- Days on Market
- 65
- Year Built
- 2020
- Style
- One Story, Contemporary
- Stories
- 1
- Builder Name
- Omni Quality
- Lot Description
- On Greenbelt
- Interior Features
- Ceiling Fans, Washer Connection, Dryer Connection, Cook Top, Built-In Oven, Self-Cleaning Oven, Gas Cooking, Gas Grill, Refrigerator, Disposal, Dishwasher, Ice Maker Connection, Water Softener (owned), Vent Fan, Smoke Alarm, Security System (Owned), Gas Water Heater, Garage Door Opener, Plumb for Water Softener, Solid Counter Tops, Double Ovens, Custom Cabinets, Carbon Monoxide Detector, 2+ Water Heater Units, Private Garbage Service
- Master Bdr Desc
- Split, DownStairs, Walk-In Closet, Ceiling Fan
- Fireplace Description
- Not Applicable
- Cooling
- Three+ Central
- Heating
- 3+ Units
- Exterior Features
- Patio Slab, Covered Patio, Gas Grill, Sprinkler System, Solar Screens
- Exterior
- Stone/Rock, Stucco, 1 Side Masonry
- Roof
- Metal
- Floor
- Other
- Pool Description
- None
- Parking
- Four or More Car Garage, Attached
- School District
- Northside
- Elementary School
- Sara B McAndrew
- Middle School
- Rawlinson
- High School
- Clark
Mortgage Calculator
Listing courtesy of Listing Agent: Zachariah Castillo (zach@castillo-group.com) from Listing Office: Keller Williams City-View.
IDX information is provided exclusively for consumers' personal, non-commercial use, that it may not be used for any purpose other than to identify prospective properties consumers may be interested in purchasing, and that the data is deemed reliable but is not guaranteed accurate by the MLS. The MLS may, at its discretion, require use of other disclaimers as necessary to protect participants and/or the MLS from liability. 
Listings provided by LERA MLS