24106 Middle Frk, San Antonio, TX 78258
- $554,000
- 4
- BD
- 3
- BA
- 2,932
- SqFt









- List Price
- $554,000
- MLS#
- 1969181
- Status
- ACTIVE
- County
- Bexar
- City
- San Antonio
- Subdivision
- Mountain Lodge
- Bedrooms
- 4
- Bathrooms
- 3
- Full Baths
- 2
- Half-baths
- 1
- Living Area
- 2,932
- Acres
- 0.21
Property Description
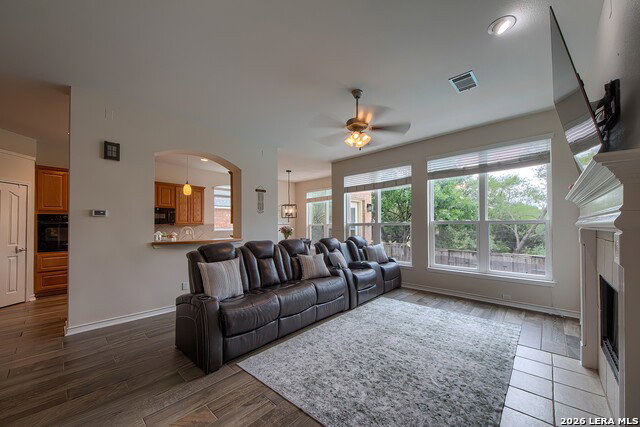
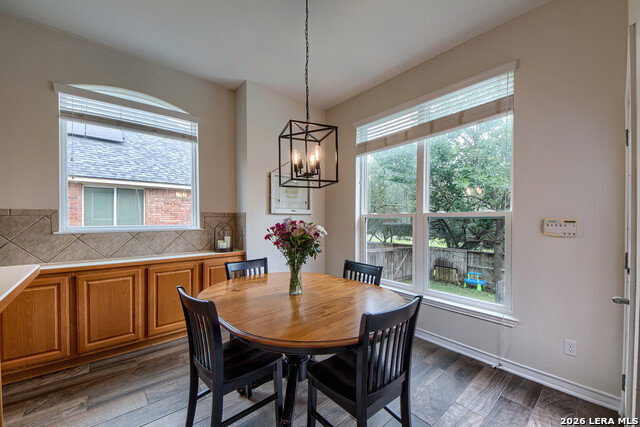
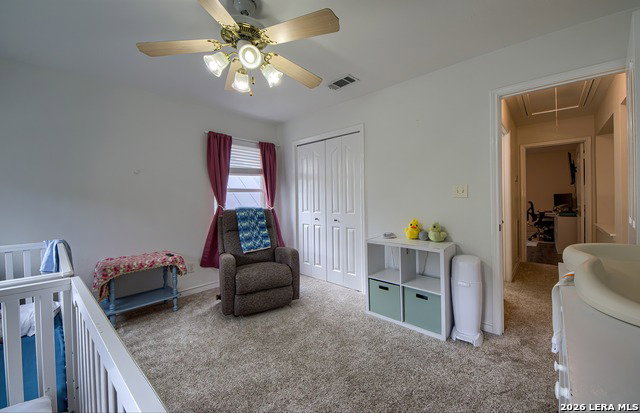
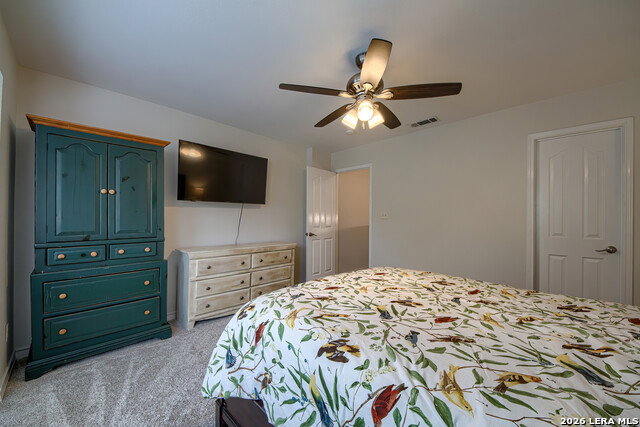
Discover your sanctuary in the prestigious Oaks at Mountain Lodge, a gated community nestled among mature trees and backing to a lush greenbelt for ultimate privacy and serenity. This beautifully maintained 4-bedroom, 2.5-bath home features an inviting layout with a dedicated study, formal dining room, and spacious living room with a cozy gas-log fireplace. The downstairs showcases stylish ceramic wood-look tile, while the upstairs offers comfortable carpet and a generous loft/media room-perfect for movie nights or game days. Step outside to your private backyard oasis with a Keith Zars swimming pool and spa, ideal for relaxing or entertaining year-round. Mountain Lodge is a popular community with 2 large pools, 2 baby pools with sunshades, a park, & a b-ball court. It's zoned for award-winning NEISD schools and it's walking distance to Tuscany Heights Elementary. After years of construction, HWY 281 is now open northbound & southbound making the drive to and from 1604 quick & easy. It is conveniently located close to JW Marriott's TPC golf course, Stone Oak shopping & dining, hospitals, and major employers. No city taxes.
/t.realgeeks.media/resize/140x/https://u.realgeeks.media/thegrimesgroup%252FKW_LuxuryInternational_Logo_BLACK.png)
Additional Information
- Days on Market
- 64
- Year Built
- 2000
- Style
- Two Story, Traditional
- Stories
- 2
- Builder Name
- Morrison
- Lot Description
- On Greenbelt
- Interior Features
- Ceiling Fans, Chandelier, Washer Connection, Dryer Connection, Cook Top, Built-In Oven, Self-Cleaning Oven, Microwave Oven, Gas Cooking, Disposal, Dishwasher, Ice Maker Connection, Water Softener (owned), Gas Water Heater, Garage Door Opener, Plumb for Water Softener
- Master Bdr Desc
- Split, DownStairs, Walk-In Closet, Ceiling Fan, Full Bath
- Fireplace Description
- One, Living Room
- Cooling
- Two Central
- Heating
- Central
- Exterior Features
- Patio Slab, Deck/Balcony, Privacy Fence, Sprinkler System, Double Pane Windows, Has Gutters, Mature Trees
- Exterior
- Brick, 4 Sides Masonry, Siding
- Roof
- Composition
- Floor
- Carpeting, Ceramic Tile
- Pool Description
- In Ground Pool, AdjoiningPool/Spa
- Parking
- Two Car Garage, Attached
- School District
- North East I.S.D.
- Elementary School
- Call District
- Middle School
- Call District
- High School
- Call District
Mortgage Calculator
Listing courtesy of Listing Agent: Kathy Ann Clark (kathleenclark@kw.com) from Listing Office: Keller Williams City-View.
IDX information is provided exclusively for consumers' personal, non-commercial use, that it may not be used for any purpose other than to identify prospective properties consumers may be interested in purchasing, and that the data is deemed reliable but is not guaranteed accurate by the MLS. The MLS may, at its discretion, require use of other disclaimers as necessary to protect participants and/or the MLS from liability. 
Listings provided by LERA MLS