25031 Granite Path, San Antonio, TX 78258
- $425,000
- 4
- BD
- 3
- BA
- 2,976
- SqFt




- List Price
- $425,000
- MLS#
- 1968852
- Status
- ACTIVE
- County
- Bexar
- City
- San Antonio
- Subdivision
- Stone Oak
- Bedrooms
- 4
- Bathrooms
- 3
- Full Baths
- 2
- Half-baths
- 1
- Living Area
- 2,976
- Acres
- 0.21
Property Description
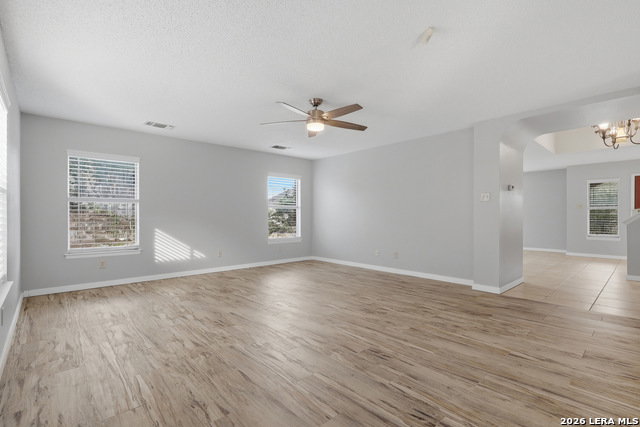
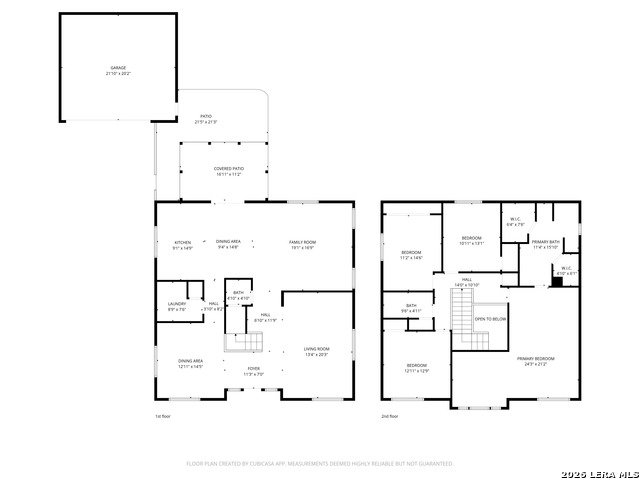
Pride of ownership abounds in this Stone Oak Gem. The beautiful all brick exterior and mature trees welcome you into this lovely home. Inside you'll find ceramic tile and natural light in the living room and huge dining room. Towards the back discover an open kitchen with quartz counter tops, stainless steel appliances, and prep island all over looking the family room. All bedrooms are conveniently located upstairs featuring three oversized secondary bedrooms and a primary bedroom with a separate sitting area, dual walk in closets and huge en-suite. Enjoy the backyard with its custom covered patio and flagstone extension leading to the detached garage or relax under the shade of beautiful mature trees planted decades ago. Located in the highly sought after Summit at Stone Oak, known for its award winning schools and convenient North central location only minutes from parks, shopping and dining. The sellers have loved and cared for this home for over 30 years and are excited for new buyers to make it their own. Schedule your showing today!
/t.realgeeks.media/resize/140x/https://u.realgeeks.media/thegrimesgroup%252FKW_LuxuryInternational_Logo_BLACK.png)
Additional Information
- Days on Market
- 66
- Year Built
- 1992
- Style
- Two Story
- Stories
- 2
- Builder Name
- Legend Homes
- Interior Features
- Ceiling Fans, Washer Connection, Dryer Connection, Cook Top, Refrigerator, Disposal, Dishwasher, Ice Maker Connection, Electric Water Heater, Garage Door Opener, Plumb for Water Softener, Solid Counter Tops, City Garbage service
- Master Bdr Desc
- Upstairs, Sitting Room, Walk-In Closet, Multi-Closets, Ceiling Fan, Full Bath
- Fireplace Description
- Not Applicable
- Cooling
- One Central
- Heating
- Central
- Exterior Features
- Covered Patio, Privacy Fence, Double Pane Windows, Mature Trees
- Exterior
- Brick, 4 Sides Masonry
- Roof
- Composition
- Floor
- Ceramic Tile, Vinyl
- Pool Description
- None
- Parking
- Two Car Garage, Detached
- School District
- North East I.S.D.
- Elementary School
- Hardy Oak
- Middle School
- Lopez
- High School
- Ronald Reagan
Mortgage Calculator
Listing courtesy of Listing Agent: Fernando Hernandez (alberto@jbgoodwin.com) from Listing Office: JB Goodwin, REALTORS.
IDX information is provided exclusively for consumers' personal, non-commercial use, that it may not be used for any purpose other than to identify prospective properties consumers may be interested in purchasing, and that the data is deemed reliable but is not guaranteed accurate by the MLS. The MLS may, at its discretion, require use of other disclaimers as necessary to protect participants and/or the MLS from liability. 
Listings provided by LERA MLS