101 Ranch Vw, Boerne, TX 78006
- $1,355,000
- 4
- BD
- 4
- BA
- 3,373
- SqFt






- List Price
- $1,355,000
- MLS#
- 1968024
- Status
- ACTIVE
- County
- Kendall
- City
- Boerne
- Subdivision
- Cordillera Ranch
- Bedrooms
- 4
- Bathrooms
- 4
- Full Baths
- 3
- Half-baths
- 1
- Living Area
- 3,373
- Acres
- 3.19
Property Description
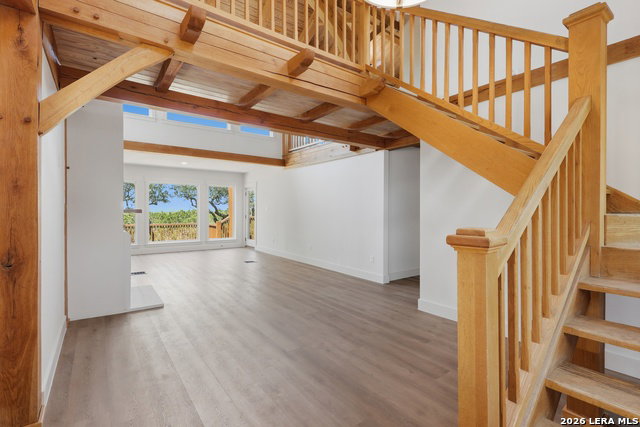
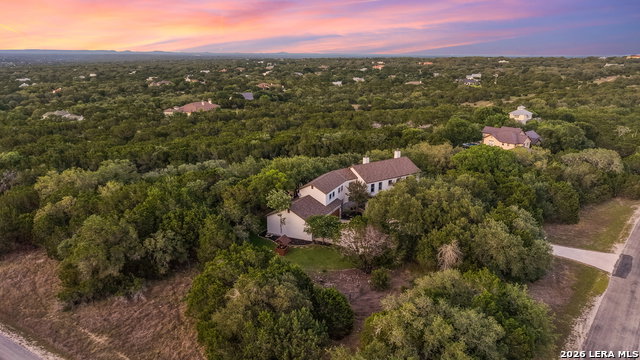
Welcome to an extraordinary Hill Country estate set on 3.19 elevated, private acres within the prestigious gated community of Cordillera Ranch. This beautifully reimagined four-bedroom, three-and-a-half-bath residence spans 3,373 square feet and captures sweeping long distance northern views over the Guadalupe River Valley. Designed for both elegance and livability, the open-concept floor plan is defined by soaring ceilings, walls of natural light, and curated designer finishes throughout. Handcrafted timber frame oak beams add warmth and architectural distinction, while the recent comprehensive renovation delivers a fully turnkey experience without the delays of new construction. Expansive outdoor living spaces extend the home's footprint, ideal for entertaining or enjoying the tranquility and scenic beauty of the Hill Country. The fully fenced and gated grounds provide exceptional privacy, creating a true private retreat. Residents of Cordillera Ranch enjoy access to an abundance of nature trails, creek and river parks, along with world-class amenities with the clubs of Cordillera Ranch memberships. All within one of the region's most sought-after communities and served by highly acclaimed Boerne ISD. Combining elevated long distance views, refined design, and immediate move-in readiness, this exceptional property offers a rare opportunity to experience luxury Hill Country living at its finest. OWNER FINANCING AVAILABLE.
/t.realgeeks.media/resize/140x/https://u.realgeeks.media/thegrimesgroup%252FKW_LuxuryInternational_Logo_BLACK.png)
Additional Information
- Days on Market
- 68
- Year Built
- 2017
- Style
- Two Story, Other
- Stories
- 2
- Builder Name
- Canyon Custom Homes
- Lot Description
- Corner, Cul-de-Sac/Dead End, Bluff View, County VIew, Horses Allowed, 2 - 5 Acres, Wooded, Mature Trees (ext feat), Secluded, Gently Rolling, Sloping
- Interior Features
- Ceiling Fans, Chandelier, Washer Connection, Dryer Connection, Cook Top, Built-In Oven, Self-Cleaning Oven, Microwave Oven, Disposal, Dishwasher, Smoke Alarm, Garage Door Opener, Smooth Cooktop, Solid Counter Tops, Custom Cabinets
- Master Bdr Desc
- Walk-In Closet, Full Bath
- Fireplace Description
- Two, Living Room, Primary Bedroom
- Cooling
- Three+ Central
- Heating
- Central, 3+ Units
- Exterior
- Stone/Rock, Stucco
- Roof
- Heavy Composition
- Floor
- Ceramic Tile, Other
- Pool Description
- None
- Parking
- Three Car Garage, Attached, Oversized
- School District
- Boerne
- Elementary School
- Herff
- Middle School
- Voss Middle School
- High School
- Boerne
Mortgage Calculator
Listing courtesy of Listing Agent: Gary Peterson (gary.peterson@theagencyre.com) from Listing Office: The Agency San Antonio.
IDX information is provided exclusively for consumers' personal, non-commercial use, that it may not be used for any purpose other than to identify prospective properties consumers may be interested in purchasing, and that the data is deemed reliable but is not guaranteed accurate by the MLS. The MLS may, at its discretion, require use of other disclaimers as necessary to protect participants and/or the MLS from liability. 
Listings provided by LERA MLS