7604 Pecos Rdg, Boerne, TX 78015
- $550,000
- 4
- BD
- 3
- BA
- 2,683
- SqFt


- List Price
- $550,000
- MLS#
- 1966228
- Status
- ACTIVE
- County
- Bexar
- City
- Boerne
- Subdivision
- Overlook At Cielo-Ranch
- Bedrooms
- 4
- Bathrooms
- 3
- Full Baths
- 3
- Living Area
- 2,683
- Acres
- 0.25
Property Description
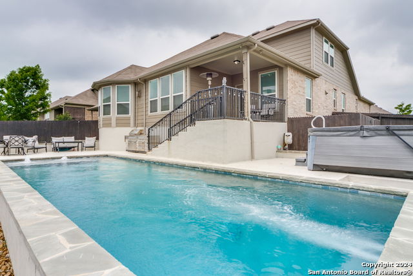
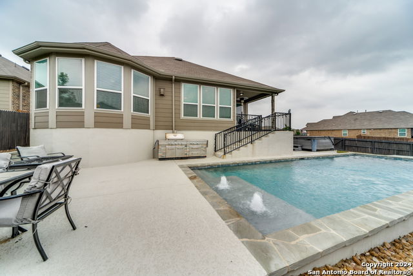
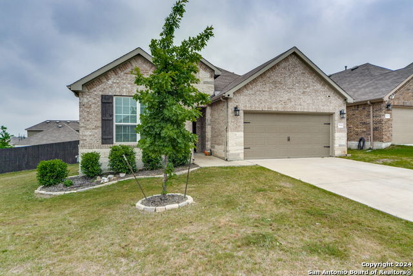
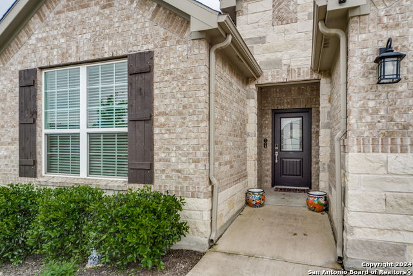
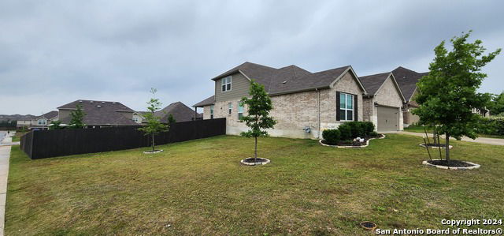
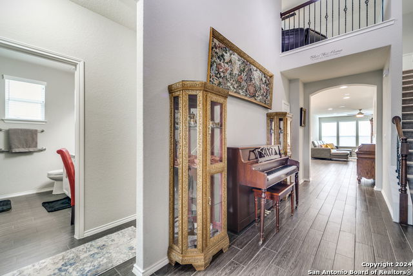
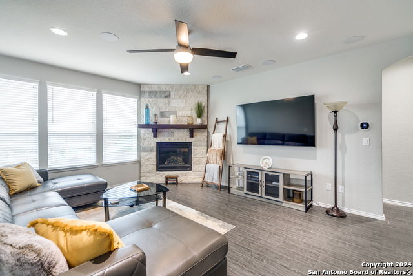
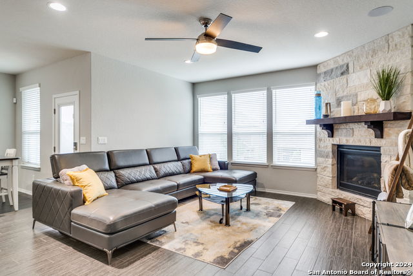
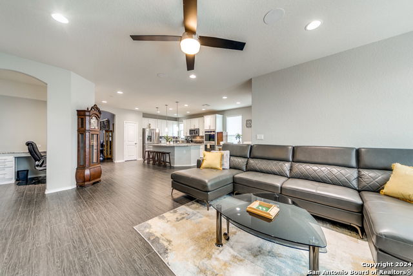
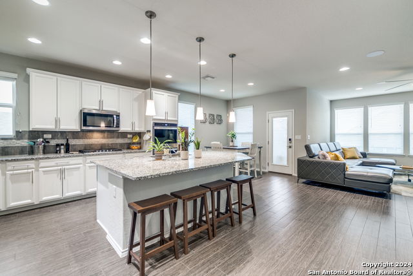
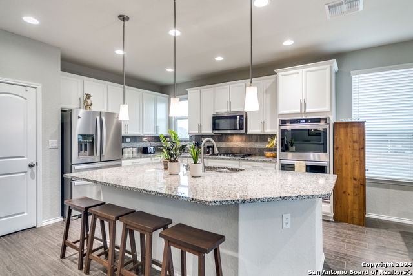
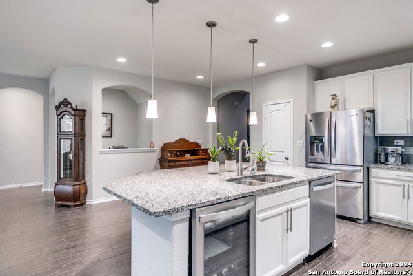
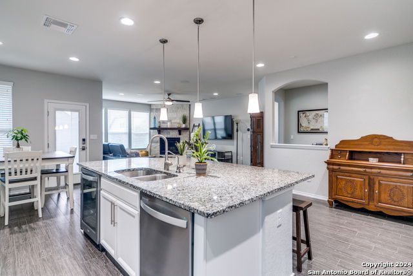
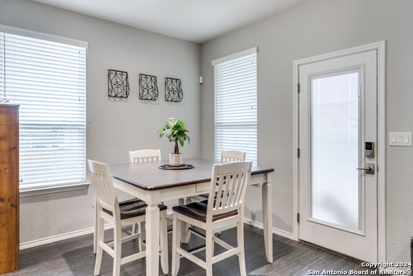
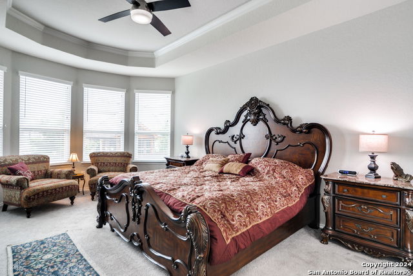
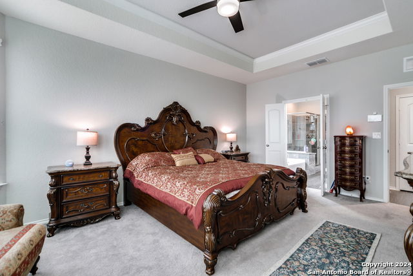
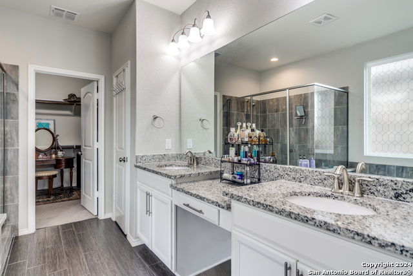
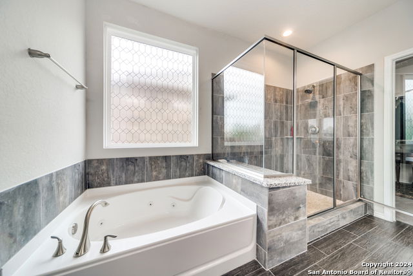
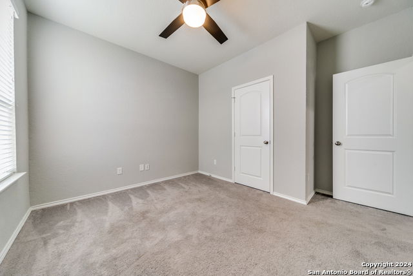
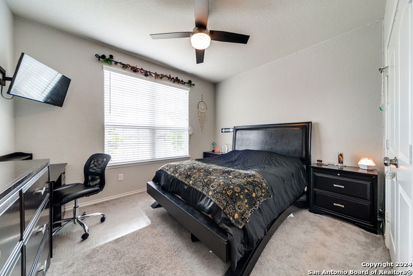
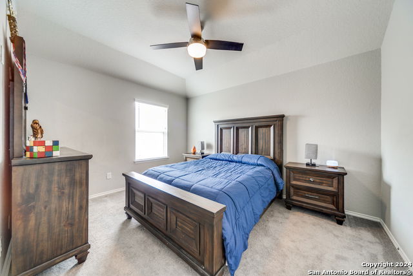
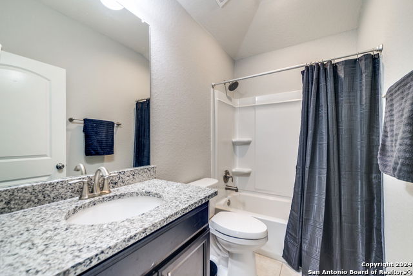
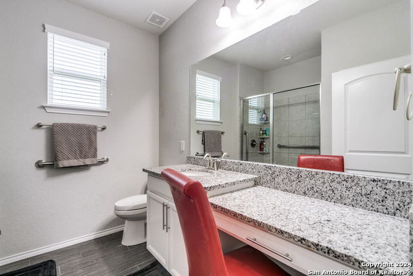
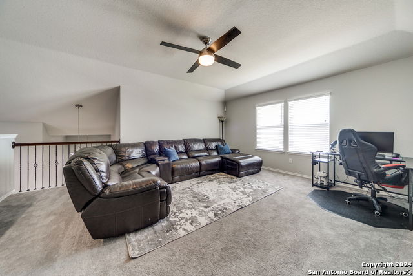
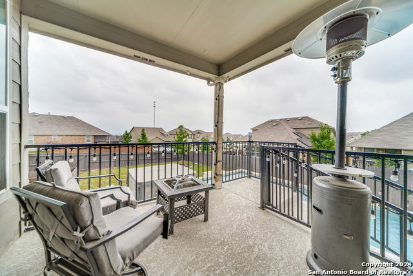
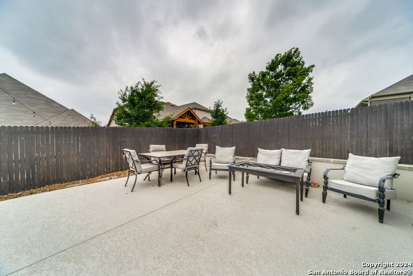
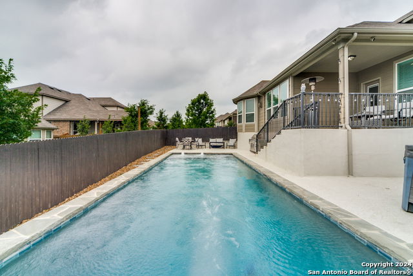
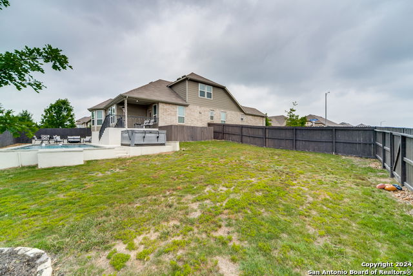
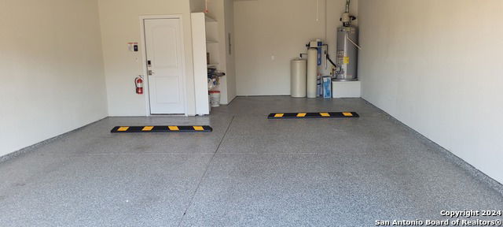
Welcome to this exceptional smart home in the highly sought-after Cielo Ranch community of Boerne, Texas - where modern comfort meets resort-style living on an expansive .25-acre corner lot. Built in 2019 by Pulte, this beautifully designed 2,683 sq. ft. home offers a versatile floor plan with 3 bedrooms and 2 full bathrooms on the main level, while the upstairs provides the perfect private retreat with an additional bedroom, full bath, and oversized secondary living/game room. New carpeting will be installed throughout all bedrooms, the stairs, and the upstairs living/game room prior to closing. From the moment you walk in, you'll appreciate the soaring ceilings, open-concept layout, and natural light that fills the home. The chef-inspired kitchen is designed for both everyday living and entertaining, featuring stainless steel Whirlpool appliances including a gas cooktop, double ovens, built-in microwave, dishwasher, and wine fridge. Smart-home features extend into the kitchen with programmable Whirlpool double ovens that can be controlled directly from your phone - allowing you to preheat or start cooking remotely while on the go, so dinner is ready when you walk through the door after a busy day of activities. The spacious primary suite offers a relaxing escape with bay windows, a spa-like bathroom, large walk-in shower, soaking tub, and a large walk-in closet. Step outside into your own private backyard paradise, the possibilities are endless - create your dream garden, design a playground, add outdoor entertaining spaces, in addition to the built in gas grill, or simply enjoy the privacy and room to grow. Transform your mornings in the stunning Blue Haven pool featuring a Baja shelf, tranquil fountain feature, and a stationary swim system for high end aquatic exercise. Whether you envision peaceful mornings, summer gatherings, or creating your own personal oasis, this backyard delivers. Additional upgrades include Cat6A wiring, Z-Wave smart home connectivity, exterior camera security system, and an oversized 2-car garage that provides additional storage and functionality. The refrigerator, washer, dryer, water softener, reverse osmosis system, and outside gas grill all convey with the home. The sellers just recently replaced the water heater. Everyone will love the added convenience of elementary and middle school bus pickup located directly in front of the home. This home truly offers the perfect balance of luxury, flexibility, technology, and outdoor living - all nestled in one of Boerne's most desirable communities. Schedule your showing and come see your new home.
/t.realgeeks.media/resize/140x/https://u.realgeeks.media/thegrimesgroup%252FKW_LuxuryInternational_Logo_BLACK.png)
Additional Information
- Days on Market
- 121
- Year Built
- 2019
- Style
- Two Story
- Stories
- 2
- Builder Name
- Pulte
- Lot Description
- Corner
- Interior Features
- Ceiling Fans, Chandelier, Washer Connection, Dryer Connection, Cook Top, Built-In Oven, Gas Cooking, Dishwasher, Ice Maker Connection, Water Softener (owned), Security System (Owned), Gas Water Heater, Garage Door Opener, Solid Counter Tops, Double Ovens
- Master Bdr Desc
- DownStairs
- Fireplace Description
- One
- Cooling
- One Central, Zoned
- Heating
- Central
- Exterior Features
- Patio Slab, Covered Patio, Deck/Balcony, Privacy Fence, Partial Sprinkler System
- Exterior
- Brick, 4 Sides Masonry
- Roof
- Composition
- Floor
- Carpeting, Ceramic Tile
- Pool Description
- In Ground Pool
- Parking
- Three Car Garage, Tandem
- School District
- Boerne
- Elementary School
- Fair Oaks Ranch
- Middle School
- Voss Middle School
- High School
- Champion
Mortgage Calculator
Listing courtesy of Listing Agent: David Aaron Collins (aaroncollinsrealestate@gmail.com) from Listing Office: Keller Williams City-View.
IDX information is provided exclusively for consumers' personal, non-commercial use, that it may not be used for any purpose other than to identify prospective properties consumers may be interested in purchasing, and that the data is deemed reliable but is not guaranteed accurate by the MLS. The MLS may, at its discretion, require use of other disclaimers as necessary to protect participants and/or the MLS from liability. 
Listings provided by LERA MLS