9116 Perdernales Rio, Helotes, TX 78023
- $529,000
- 5
- BD
- 4
- BA
- 3,155
- SqFt








- List Price
- $529,000
- Price Change
- ▼ $11,000 1782171774
- MLS#
- 1965477
- Status
- ACTIVE
- County
- Bexar
- City
- Helotes
- Subdivision
- Enclave At Sonoma Ranch
- Bedrooms
- 5
- Bathrooms
- 4
- Full Baths
- 4
- Living Area
- 3,155
- Acres
- 0.40
Property Description
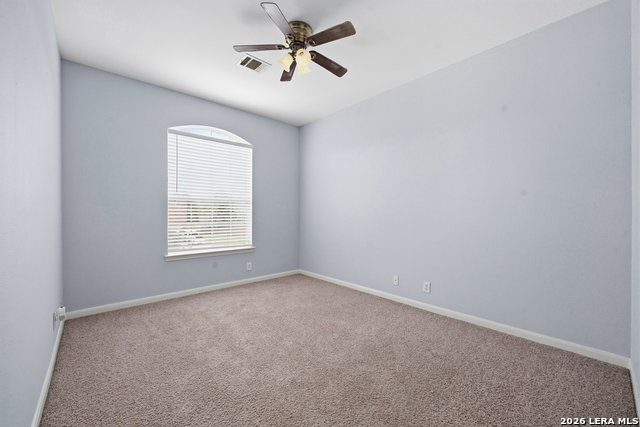
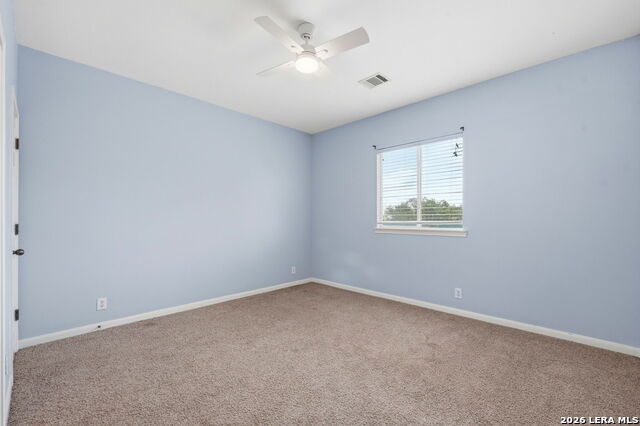
Nestled behind the gates of the beautiful Sonoma Ranch community on a private cul-de-sac, this thoughtfully designed 5 bedroom home offers a perfect blend of comfort and elevated living with Owner's Suite down along with secondary bedroom and another full bathroom downstairs! Improvements Include: Ac Upstairs '24-Downstairs '25/Garage Doors '21/ Water Heater '22/Full Screened In Porch '21/Fence Long-side '18-Short-side '23/Interior Paint '16. Let's notice the soaring ceilings and all of that natural light coming through those windows. The spacious living area features a cozy wood-burning fireplace, while the kitchen combines style and function with stainless steel appliances, and a sunny breakfast space. The formal dining room is perfect for hosting family dinners and special occasions. The downstairs primary suite serves as a peaceful retreat with vaulted ceilings, a large walk-in closet, soaking tub, and glass-enclosed shower.The flexible floor plan includes what most people desire, a private downstairs guest suite with full bath and an upstairs game/media space. Step outside to enjoy the recently expanded ENCLOSED/OVERSIZED patio deck overlooking a spacious backyard with mature trees and room for that future pool. Residents of Sonoma Ranch enjoy gated privacy along with community amenities including a clubhouse, pool, parks, and playgrounds.
/t.realgeeks.media/resize/140x/https://u.realgeeks.media/thegrimesgroup%252FKW_LuxuryInternational_Logo_BLACK.png)
Additional Information
- Days on Market
- 78
- Year Built
- 2005
- Style
- Two Story
- Stories
- 2
- Builder Name
- Newmark
- Lot Dimensions
- 177x108
- Lot Description
- Cul-de-Sac/Dead End, 1/4 - 1/2 Acre, Mature Trees (ext feat), Level
- Interior Features
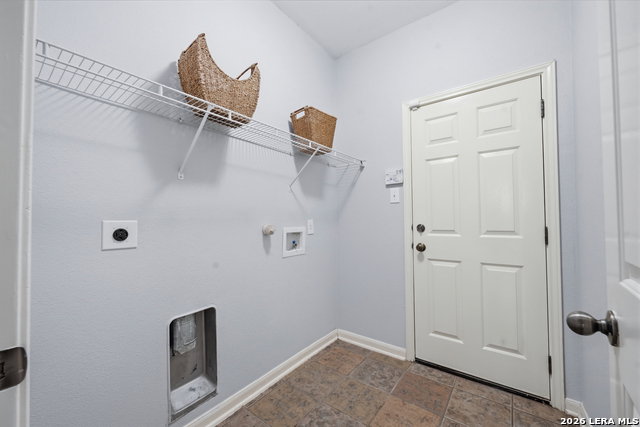
- Ceiling Fans, Chandelier, Washer Connection, Dryer Connection, Cook Top, Built-In Oven, Self-Cleaning Oven, Microwave Oven, Gas Cooking, Disposal, Dishwasher, Ice Maker Connection, Smoke Alarm, Security System (Owned), Gas Water Heater, Garage Door Opener, Plumb for Water Softener, Double Ovens, Custom Cabinets, Carbon Monoxide Detector, City Garbage service
- Master Bdr Desc
- DownStairs, Walk-In Closet, Multi-Closets, Ceiling Fan, Full Bath
- Fireplace Description
- Family Room, Gas Logs Included, Gas
- Cooling
- Two Central
- Heating
- Central
- Exterior Features
- Patio Slab, Covered Patio, Privacy Fence, Sprinkler System, Double Pane Windows, Has Gutters, Mature Trees, Screened Porch
- Exterior
- Brick, 4 Sides Masonry, Stone/Rock
- Roof
- Composition
- Floor
- Carpeting, Ceramic Tile, Laminate
- Pool Description
- None
- Parking
- Three Car Garage
- School District
- Northside
- Elementary School
- Beard
- Middle School
- Hector Garcia
- High School
- Louis D Brandeis
Mortgage Calculator
Listing courtesy of Listing Agent: Laura Collins (lauracollins@magnoliarealty.com) from Listing Office: Magnolia Realty.
IDX information is provided exclusively for consumers' personal, non-commercial use, that it may not be used for any purpose other than to identify prospective properties consumers may be interested in purchasing, and that the data is deemed reliable but is not guaranteed accurate by the MLS. The MLS may, at its discretion, require use of other disclaimers as necessary to protect participants and/or the MLS from liability. 
Listings provided by LERA MLS