24939 Cloudy Crk, San Antonio, TX 78255
- $459,999
- 4
- BD
- 4
- BA
- 3,005
- SqFt






- List Price
- $459,999
- Price Change
- ▼ $10,000 1783716658
- MLS#
- 1965324
- Status
- ACTIVE
- County
- Bexar
- City
- San Antonio
- Subdivision
- Two Creeks
- Bedrooms
- 4
- Bathrooms
- 4
- Full Baths
- 3
- Half-baths
- 1
- Living Area
- 3,005
- Acres
- 0.18
Property Description
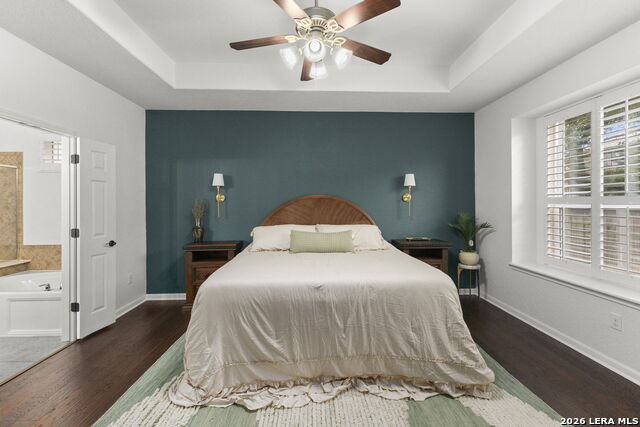
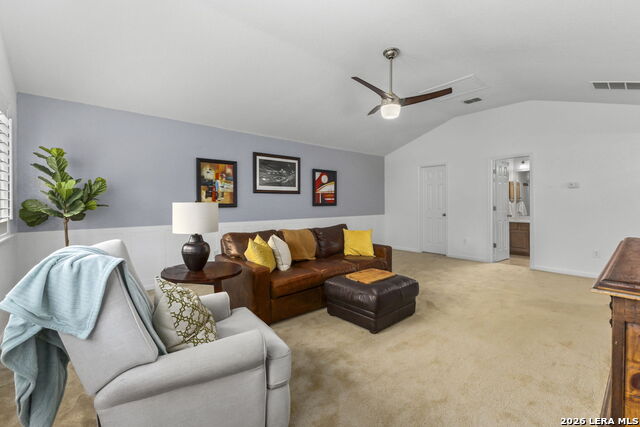
PRICE IMPROVEMENT!!! Welcome to 24939 Cloudy Crk, a stunning 3,005 square foot residence located in the prestigious gated community of The Bluffs at Two Creeks. This thoughtfully designed floor plan offers the ultimate in convenience with all four bedrooms located on the main level. The interior features elegant plantation shutters throughout the entire home, adding a touch of sophisticated style to every room. Upon entry, you are greeted by a versatile lifestyle space to your right-perfectly suited as a sophisticated lounge, conversation area, reading area, or a dedicated homework station. The open living room flows seamlessly into the kitchen and light-filled eat-in area, creating an ideal environment for entertaining friends and family. Upstairs, a generous game room or secondary flex space includes its own private full bathroom, making it a perfect media room or guest retreat. Modern upgrades include a six-year-old roof, a high-efficiency tankless water heater, a five-year-old interior HVAC unit, and water softener. The property is also fully wired for high-speed AT&T fiber internet. Outdoor living is a breeze on the covered back patio shaded by a mature tree. Residents enjoy exclusive access to resort-style amenities including a pool, sport court, and playground just a short walk away. This quiet neighborhood is home to a top-ranked elementary school and sits in close proximity to a vibrant local dining scene and popular food trucks.
/t.realgeeks.media/resize/140x/https://u.realgeeks.media/thegrimesgroup%252FKW_LuxuryInternational_Logo_BLACK.png)
Additional Information
- Days on Market
- 79
- Year Built
- 2011
- Style
- Two Story, Traditional
- Stories
- 2
- Builder Name
- Unknown
- Lot Description
- Level
- Interior Features
- Ceiling Fans, Washer Connection, Built-In Oven, Microwave Oven, Stove/Range, Disposal, Dishwasher, Water Softener (owned), Vent Fan, Smoke Alarm, Garage Door Opener, Plumb for Water Softener
- Master Bdr Desc
- DownStairs
- Fireplace Description
- One
- Cooling
- One Central
- Heating
- Central
- Exterior Features
- Covered Patio, Privacy Fence, Sprinkler System, Mature Trees
- Exterior
- Brick, Stucco, Siding
- Roof
- Composition
- Floor
- Carpeting, Ceramic Tile, Wood
- Pool Description
- None
- Parking
- Two Car Garage, Attached
- School District
- Northside
- Elementary School
- Aue Elementary School
- Middle School
- Rawlinson
- High School
- Clark
Mortgage Calculator
Listing courtesy of Listing Agent: Alicia Stumph (stumph@stumphrg.com) from Listing Office: Keller Williams Heritage.
IDX information is provided exclusively for consumers' personal, non-commercial use, that it may not be used for any purpose other than to identify prospective properties consumers may be interested in purchasing, and that the data is deemed reliable but is not guaranteed accurate by the MLS. The MLS may, at its discretion, require use of other disclaimers as necessary to protect participants and/or the MLS from liability. 
Listings provided by LERA MLS