3314 Coryell Cove, San Antonio, TX 78253
- $634,990
- 5
- BD
- 4
- BA
- 4,011
- SqFt










- List Price
- $634,990
- Price Change
- ▼ $10,000 1780964189
- MLS#
- 1964598
- Status
- ACTIVE OPTION
- County
- Bexar
- City
- San Antonio
- Subdivision
- Alamo Ranch
- Bedrooms
- 5
- Bathrooms
- 4
- Full Baths
- 4
- Living Area
- 4,011
- Acres
- 0.29
Property Description
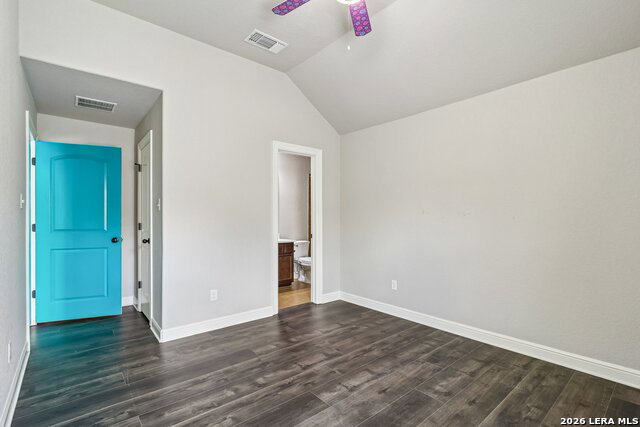
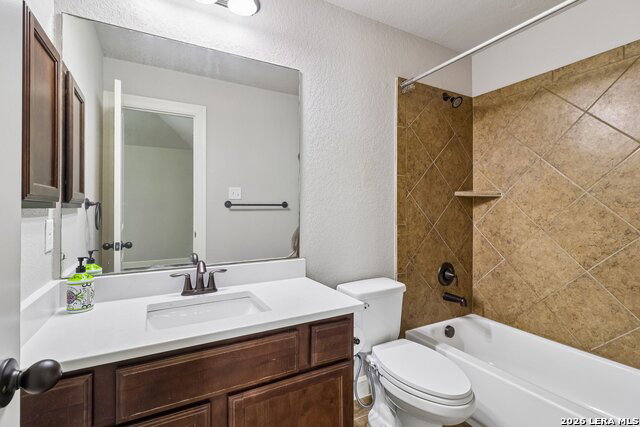
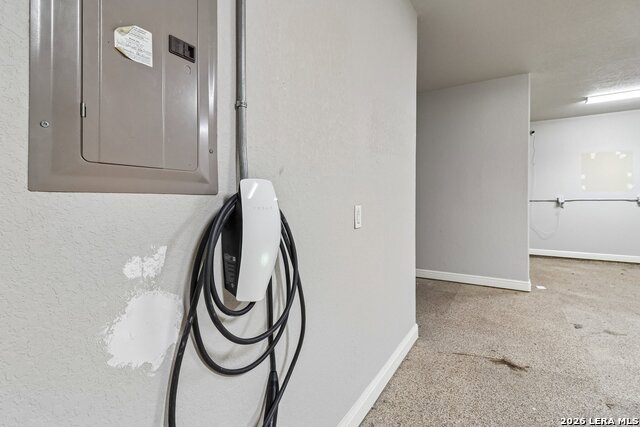
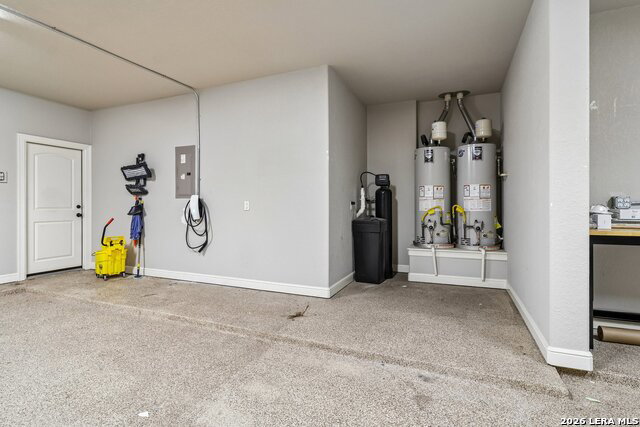
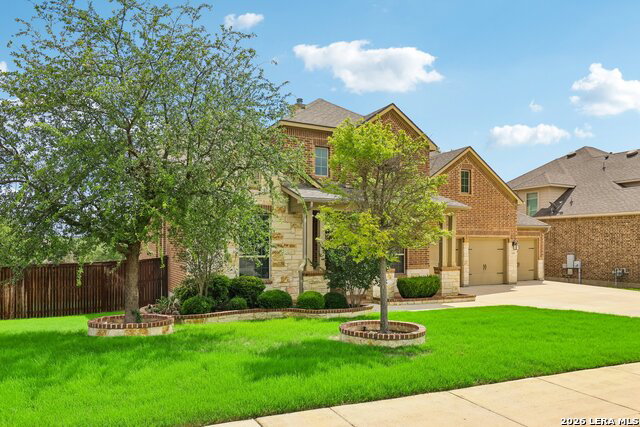
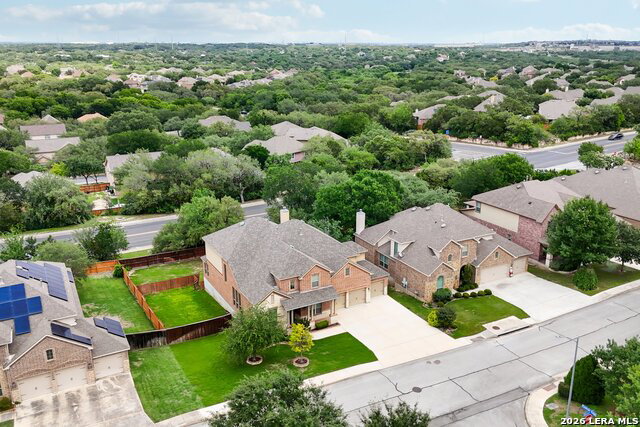
Everything currently in the home conveys with the sale, creating a truly turnkey opportunity in the gated community of The Preserve at Alamo Ranch within the award-winning NISD school district. This impressive two-story home features a striking brick and stone exterior, a spacious three-car garage, and a thoughtfully designed layout that blends comfort, functionality, and entertainment. The home offers a dedicated flex room with built-in shelving, ideal for a home office or study, a formal dining room, generous living spaces, and multiple areas designed for gathering and relaxing. The main living room features a beautiful stone fireplace and flows seamlessly into the kitchen. The kitchen is equipped with a large island, marble countertops, stainless steel appliances, a single-stage water filtration system, and a separate marble cutting board that conveys with the home. Additional everyday upgrades include a water softener, dual water heaters, washer and dryer, and a 75-inch smart TV in the living room. Upstairs, the home continues to impress with a spacious loft, secondary family room, and a dedicated media room designed for a true theater experience. The media room includes theater furniture, an 11.2 surround sound system with a Yamaha 4K receiver, an Epson Pro Cinema 4K-Pro UHD projector, a customized PlayStation 5, Hue lighting, and a popcorn machine. The home also features a separate entertainment/bar area with a 65-inch smart TV and a 5.1 sound system powered by a Marantz 4K receiver. Downstairs, an 8-foot Brunswick pool table with a tabletop cover, Simonis 860 Tournament Blue cloth, Predator Arcos pool balls, and house cues also conveys, making this home ideal for entertaining. Smart home and technology features include Hue lighting in select areas, Google Nest Protect smart smoke and carbon monoxide detectors, a doorbell camera, exterior cameras, interior cameras, and a Tesla home charger. Additional electrical upgrades include a whole-home surge protector, upgraded home electrical, a dedicated garage sub-panel for workspace outlets, and a 220-volt outlet ready for a welder or other high-powered equipment. Flooring throughout includes wood flooring, tile, and luxury vinyl plank for a stylish, durable, and low-maintenance finish. The spacious primary suite includes a beautifully designed walk-in closet with custom shelving for elevated organization. With its gated community location, extensive included furnishings and electronics, upgraded electrical features, smart home technology, and exceptional entertainment spaces, this home offers a rare move-in-ready opportunity in one of San Antonio's desirable Alamo Ranch communities.
/t.realgeeks.media/resize/140x/https://u.realgeeks.media/thegrimesgroup%252FKW_LuxuryInternational_Logo_BLACK.png)
Additional Information
- Days on Market
- 80
- Year Built
- 2014
- Style
- Two Story
- Stories
- 2
- Builder Name
- Highland Homes
- Lot Description
- Level
- Interior Features
- Ceiling Fans, Washer, Dryer, Cook Top, Built-In Oven, Microwave Oven, Stove/Range, Gas Cooking, Refrigerator, Disposal, Dishwasher, Water Softener (owned), Wet Bar, Smoke Alarm, Pre-Wired for Security, Gas Water Heater, Garage Door Opener, Carbon Monoxide Detector, 2+ Water Heater Units
- Master Bdr Desc
- DownStairs, Walk-In Closet, Ceiling Fan, Full Bath
- Fireplace Description
- Two
- Cooling
- Two Central
- Heating
- Central
- Exterior Features
- Covered Patio, Privacy Fence, Sprinkler System, Mature Trees
- Exterior
- Brick, 4 Sides Masonry, Rock/Stone Veneer
- Roof
- Composition
- Floor
- Carpeting, Ceramic Tile, Wood
- Pool Description
- None
- Parking
- Three Car Garage, Attached
- School District
- Northside
- Elementary School
- Cole
- Middle School
- Dolph Briscoe
- High School
- Taft
Mortgage Calculator
Listing courtesy of Listing Agent: Troy Cox (Tcox@exquisitesa.com) from Listing Office: Exquisite Properties, LLC.
IDX information is provided exclusively for consumers' personal, non-commercial use, that it may not be used for any purpose other than to identify prospective properties consumers may be interested in purchasing, and that the data is deemed reliable but is not guaranteed accurate by the MLS. The MLS may, at its discretion, require use of other disclaimers as necessary to protect participants and/or the MLS from liability. 
Listings provided by LERA MLS