21702 Eden Rose Hl, San Antonio, TX 78256
- $760,000
- 5
- BD
- 5
- BA
- 4,243
- SqFt






- List Price
- $760,000
- Price Change
- ▼ $14,999 1781829413
- MLS#
- 1964056
- Status
- ACTIVE
- County
- Bexar
- City
- San Antonio
- Subdivision
- Stonewall Estates
- Bedrooms
- 5
- Bathrooms
- 5
- Full Baths
- 4
- Half-baths
- 1
- Living Area
- 4,243
- Acres
- 0.37
Property Description
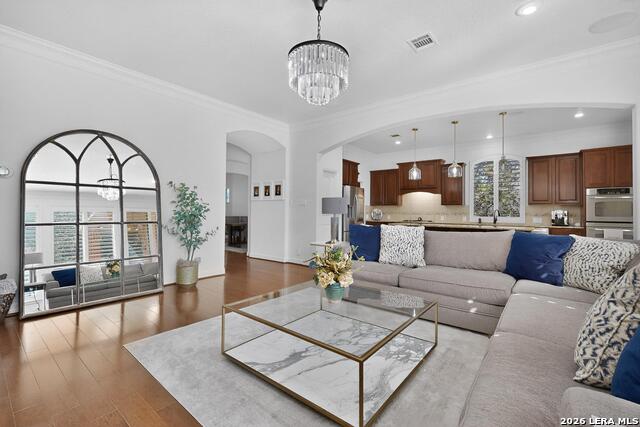
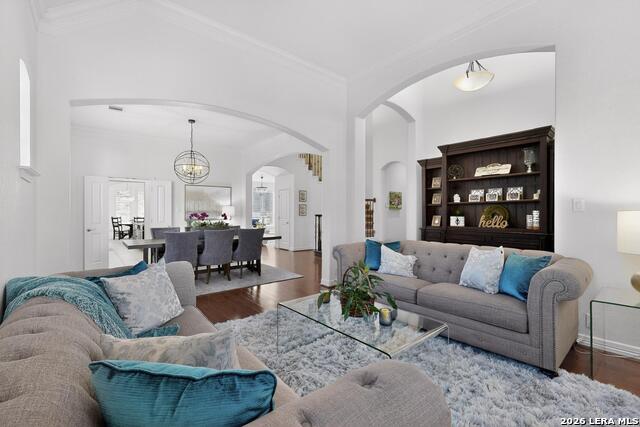
This is a beautifully appointed home in the prestigious gated community of Stonewall Estates. Backing directly to the serene expanse of Friedrich Wilderness Park, this .37 acre property offers rare privacy, stunning natural views, and a beautiful Hill Country backdrop. Inside, you'll find an open, light-filled layout with high ceilings, elegant finishes, and thoughtfully designed living spaces perfect for both entertaining and everyday comfort. The gourmet kitchen, spacious family room, and luxurious primary suite highlight the home's attention to detail, while the outdoor living area provides the ideal place to unwind and take in the beauty of the surrounding landscape. This 5 bedroom, 4 1/2 bath home is located just minutes from La Cantera, The Rim, top-rated schools, and depicts the perfect blend of convenience, luxury, and natural tranquility. ***The 2nd bedroom ensuite/office has a private entrance. The garage is wired for an electric car charging station.
/t.realgeeks.media/resize/140x/https://u.realgeeks.media/thegrimesgroup%252FKW_LuxuryInternational_Logo_BLACK.png)
Additional Information
- Days on Market
- 82
- Year Built
- 2007
- Style
- Two Story, Traditional
- Stories
- 2
- Builder Name
- Highland Homes
- Lot Description
- Cul-de-Sac/Dead End, On Greenbelt, County VIew, 1/4 - 1/2 Acre
- Interior Features
- Ceiling Fans, Chandelier, Washer Connection, Dryer Connection, Cook Top, Built-In Oven, Microwave Oven, Gas Cooking, Disposal, Dishwasher, Ice Maker Connection, Water Softener (owned), Solid Counter Tops, Double Ovens
- Master Bdr Desc
- DownStairs, Sitting Room, Walk-In Closet, Ceiling Fan, Full Bath
- Fireplace Description
- One, Family Room
- Cooling
- Two Central
- Heating
- Central
- Exterior Features
- Patio Slab, Covered Patio, Privacy Fence, Sprinkler System, Double Pane Windows, Mature Trees
- Exterior
- Brick, 4 Sides Masonry, Stone/Rock
- Roof
- Composition
- Floor
- Carpeting, Ceramic Tile, Wood
- Pool Description
- None
- Parking
- Three Car Garage, Attached, Rear Entry, Side Entry
- School District
- Northside
- Elementary School
- Bonnie Ellison
- Middle School
- Hector Garcia
- High School
- Louis D Brandeis
Mortgage Calculator
Listing courtesy of Listing Agent: Cynthia Parsons (cynthiaRparsons@gmail.com) from Listing Office: Keller Williams City-View.
IDX information is provided exclusively for consumers' personal, non-commercial use, that it may not be used for any purpose other than to identify prospective properties consumers may be interested in purchasing, and that the data is deemed reliable but is not guaranteed accurate by the MLS. The MLS may, at its discretion, require use of other disclaimers as necessary to protect participants and/or the MLS from liability. 
Listings provided by LERA MLS