25010 Kiowa Crk, San Antonio, TX 78255
- $495,000
- 3
- BD
- 2
- BA
- 2,500
- SqFt






- List Price
- $495,000
- MLS#
- 1963395
- Status
- ACTIVE
- County
- Bexar
- City
- San Antonio
- Subdivision
- Two Creeks
- Bedrooms
- 3
- Bathrooms
- 2
- Full Baths
- 2
- Living Area
- 2,500
- Acres
- 0.18
Property Description
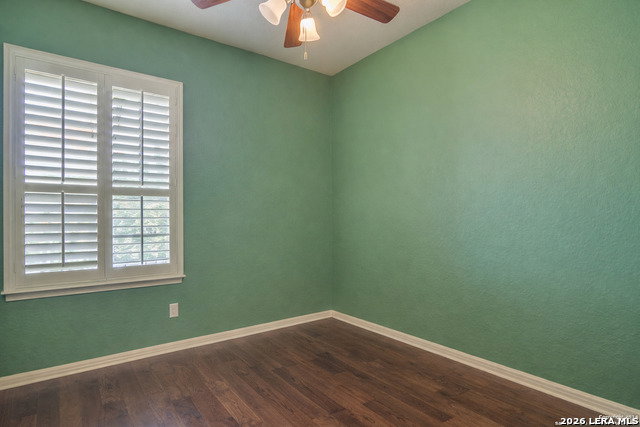
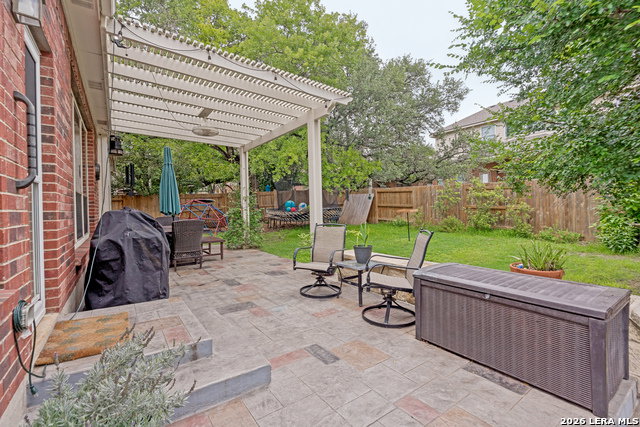
The Bluffs at Two Creeks! This rare single-story David Weekley "Tambre" floor plan , 2564 sq ft., offers 3 bedrooms, 2 bathrooms, a private study, playroom and a 2-car garage, all thoughtfully designed on a level homesite. The open and inviting floor plan is perfect for both everyday living and entertaining, featuring a spacious kitchen with a large island, granite countertops, stainless steel appliances, custom cabinetry, and an abundance of storage. The kitchen flows seamlessly into the main living and dining areas, creating a bright and welcoming space. The private owner's retreat offers a bath with separate vanities, a garden tub, walk-in shower, and a walk-in closet. Secondary bedrooms are thoughtfully separated by a spacious game room/playroom, creating the perfect children's or guest retreat. Additional highlights include plantation shutters, water softener, and automatic sprinkler system. Step outside to enjoy a custom deck overlooking a large backyard ideal for relaxing or entertaining. Located in a family-friendly, gated community with convenient access to shopping, dining, and top-rated schools, this home truly offers comfort and functionality.
/t.realgeeks.media/resize/140x/https://u.realgeeks.media/thegrimesgroup%252FKW_LuxuryInternational_Logo_BLACK.png)
Additional Information
- Days on Market
- 85
- Year Built
- 2007
- Style
- One Story
- Stories
- 1
- Builder Name
- David Weekly
- Interior Features
- Ceiling Fans, Chandelier, Washer Connection, Dryer Connection, Microwave Oven, Gas Cooking, Disposal, Dishwasher, Water Softener (owned), Garage Door Opener
- Master Bdr Desc
- Split, DownStairs, Walk-In Closet, Ceiling Fan, Full Bath
- Fireplace Description
- One
- Cooling
- One Central
- Heating
- Central
- Exterior Features
- Patio Slab, Deck/Balcony, Privacy Fence, Sprinkler System, Double Pane Windows, Mature Trees
- Exterior
- Brick, 3 Sides Masonry
- Roof
- Composition
- Floor
- Carpeting, Ceramic Tile, Wood
- Pool Description
- None
- Parking
- Two Car Garage
- School District
- Northside
- Elementary School
- Aue Elementary School
- Middle School
- Rawlinson
- High School
- Clark
Mortgage Calculator
Listing courtesy of Listing Agent: Monica Garza (betonmonica@yahoo.com) from Listing Office: Better Homes and Gardens Winans.
IDX information is provided exclusively for consumers' personal, non-commercial use, that it may not be used for any purpose other than to identify prospective properties consumers may be interested in purchasing, and that the data is deemed reliable but is not guaranteed accurate by the MLS. The MLS may, at its discretion, require use of other disclaimers as necessary to protect participants and/or the MLS from liability. 
Listings provided by LERA MLS