144 Riverwood, Boerne, TX 78006
- $1,895,000
- 5
- BD
- 7
- BA
- 5,758
- SqFt






- List Price
- $1,895,000
- Price Change
- ▼ $80,000 1780111425
- MLS#
- 1963238
- Status
- ACTIVE
- County
- Kendall
- City
- Boerne
- Subdivision
- Cordillera Ranch
- Bedrooms
- 5
- Bathrooms
- 7
- Full Baths
- 5
- Half-baths
- 2
- Living Area
- 5,758
- Acres
- 2.01
Property Description
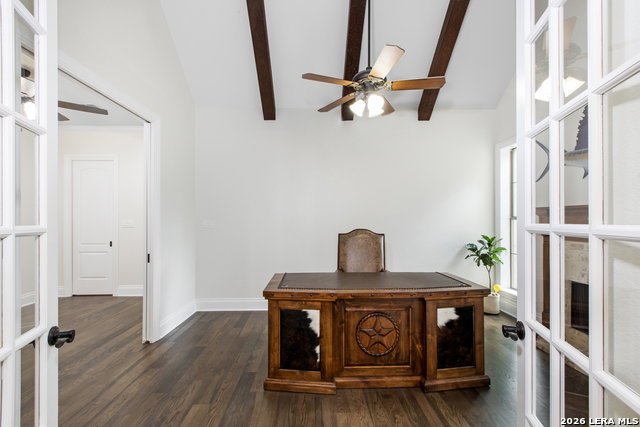
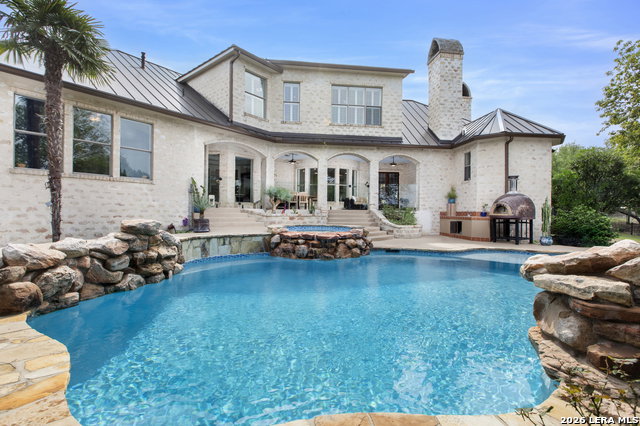
Welcome to 144 Riverwood-an extraordinary expression of refined Hill Country living, nestled within the exclusive, resort-style community of Cordillera Ranch. Thoughtfully designed for both elevated everyday living and unforgettable entertaining, this remarkable residence seamlessly blends timeless craftsmanship with modern luxury. At the heart of the home, the kitchen is nothing short of a culinary showpiece-anchored by a Thermador professional 6-burner range with electric griddle and dual ovens, complemented by a built-in KitchenAid refrigerator and freezer, and a Scotsman pebble ice maker. A stunning hammered copper island with quartz countertops serves as both a functional workspace and a striking focal point, while the copper sink with instant hot and cold reverse osmosis water, walk-in pantry with coffee nook, and extensive storage ensure every detail has been considered for both beauty and convenience. The primary suite offers a private sanctuary, where expansive windows frame serene views of the backyard oasis and resort-style pool, with direct access to the covered patio. The spa-inspired bath elevates relaxation with a luxurious his-and-hers steam shower, a grand soaking tub, and dual walk-in closets designed for effortless organization. Designed with connection and comfort in mind, the great room flows effortlessly into the kitchen, game room, and outdoor living spaces. A hand-hewn vintage beam mantel crowns the fireplace, adding warmth and character, while in-ceiling speakers create an immersive atmosphere throughout. Beyond the main living areas, the home offers an exceptional array of versatile spaces: a private office with its own fireplace and beam ceilings, a dedicated study area with built-in desks, a spacious game room with wet bar and beverage coolers, and a large loft ideal for a media room or play space. Every bedroom features its own ensuite bath, ensuring comfort and privacy for family and guests alike. Step outside to experience a true private resort. The expansive covered patio overlooks a stunning pool with smart WiFi controls, framed by a sleek glass fence that preserves uninterrupted Hill Country views. An outdoor prep area, ambient landscape lighting, and seamless smart-home technology for lighting, entry, and irrigation elevate both convenience and ambiance. Completing the property is a four-car garage with epoxy flooring, smart integrated openers, and ample storage-reflecting the same attention to detail found throughout the home. 144 Riverwood is more than a home-it is a private retreat where sophisticated design, thoughtful amenities, and the natural beauty of the Texas Hill Country come together in perfect harmony.
/t.realgeeks.media/resize/140x/https://u.realgeeks.media/thegrimesgroup%252FKW_LuxuryInternational_Logo_BLACK.png)
Additional Information
- Days on Market
- 86
- Year Built
- 2004
- Style
- Two Story, Texas Hill Country
- Stories
- 2
- Builder Name
- Unknown
- Lot Description
- County VIew, 2 - 5 Acres
- Interior Features
- Ceiling Fans, Chandelier, Central Vacuum, Washer Connection, Dryer Connection, Microwave Oven, Stove/Range, Refrigerator, Disposal, Dishwasher, Trash Compactor, Ice Maker Connection, Water Softener (owned), Wet Bar, Smoke Alarm, Security System (Owned), Garage Door Opener, Solid Counter Tops, Custom Cabinets
- Master Bdr Desc
- DownStairs
- Fireplace Description
- Three+, Family Room, Gas Logs Included, Gas
- Cooling
- Three+ Central, Heat Pump
- Heating
- Central, Heat Pump
- Exterior Features
- Covered Patio, Wrought Iron Fence, Sprinkler System, Double Pane Windows, Has Gutters, Special Yard Lighting, Mature Trees
- Exterior
- 4 Sides Masonry, Stone/Rock
- Roof
- Metal
- Floor
- Carpeting, Wood
- Pool Description
- In Ground Pool, Hot Tub, Pool is Heated, Fenced Pool, Pools Sweep
- Parking
- Three Car Garage, Attached, Oversized
- School District
- Boerne
- Elementary School
- Herff
- Middle School
- Voss Middle School
- High School
- Boerne
Mortgage Calculator
Listing courtesy of Listing Agent: Richard Grimes (rick@the-grimes-group.com) from Listing Office: San Antonio Portfolio KW RE.
IDX information is provided exclusively for consumers' personal, non-commercial use, that it may not be used for any purpose other than to identify prospective properties consumers may be interested in purchasing, and that the data is deemed reliable but is not guaranteed accurate by the MLS. The MLS may, at its discretion, require use of other disclaimers as necessary to protect participants and/or the MLS from liability. 
Listings provided by LERA MLS