Share this with your friends


210.818.2882
Real Estate Company
3728 Clubs Dr, Boerne, TX 78006
- $2,995,000
- 4
- BD
- 5
- BA
- 5,075
- SqFt






- List Price
- $2,995,000
- MLS#
- 1963152
- Status
- ACTIVE
- County
- Kendall
- City
- Boerne
- Subdivision
- Cordillera Ranch
- Bedrooms
- 4
- Bathrooms
- 5
- Full Baths
- 4
- Half-baths
- 1
- Living Area
- 5,075
- Acres
- 1.06
Property Description
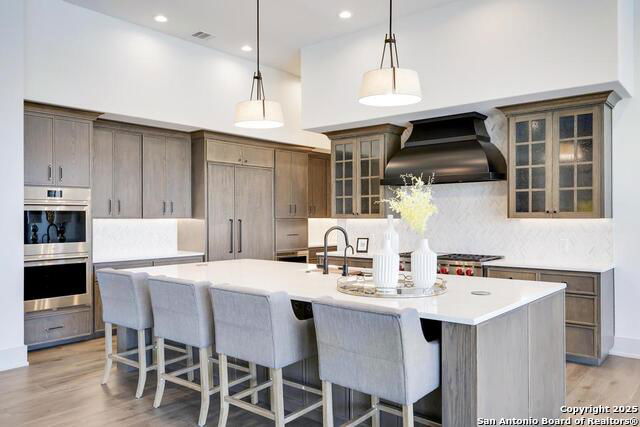
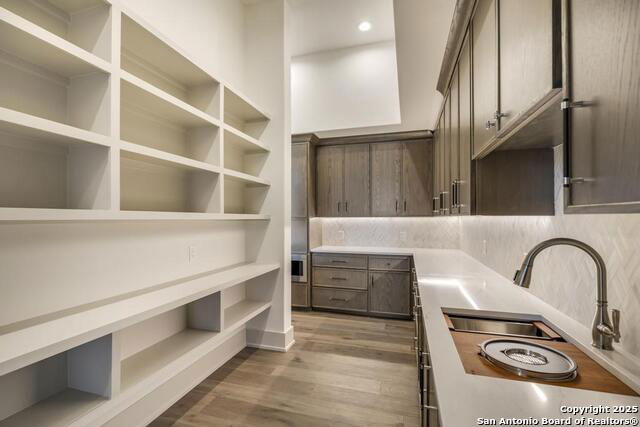
MASTER GOLF MEMBERSHIP AVAILABLE - Situated on just over an acre along the par-5 12th fairway of the Jack Nicklaus Signature Golf Course, this 5,075 sq. ft. single-story transitional Santa Barbara home offers a refined lock-and-leave Hill Country lifestyle in Cordillera Ranch. The floor plan includes 4 bedrooms with ensuite baths, a private study, flex room, and an oversized game room with wet bar, plus a 4-car garage configuration for vehicles, tools, and golf cart storage. The primary suite is privately positioned and features a spa-inspired bath with freestanding tub beside a fireplace, large walk-in shower, and a custom closet with adjustable rods and built-in drawers. The gourmet kitchen is outfitted with Sub-Zero and Wolf appliances and custom cabinetry that continues into a fully equipped caterer's kitchen with second sink, dishwasher, and secondary refrigerator space. Expansive sliding glass doors connect the great room, dining, and game room to a tiled covered patio with built-in gas grill, overlooking the negative-edge pool, elevated spa, sun shelf, and a lower seating area oriented to golf course and sunset views. Energy-efficient construction, smart-home features, detailed ceiling treatments, and a walled front courtyard with hand-crafted iron gate and fencing underscore the home's unique Santa Barbara character in Cordillera Ranch.
/t.realgeeks.media/resize/140x/https://u.realgeeks.media/thegrimesgroup%252FKW_LuxuryInternational_Logo_BLACK.png)
Additional Information
- Days on Market
- 177
- Year Built
- 2023
- Style
- One Story, Spanish
- Stories
- 1
- Builder Name
- Burdick Custom Homes
- Lot Dimensions
- 150x299
- Lot Description
- On Golf Course, County VIew, 1/2-1 Acre, 1 - 2 Acres, Partially Wooded
- Interior Features
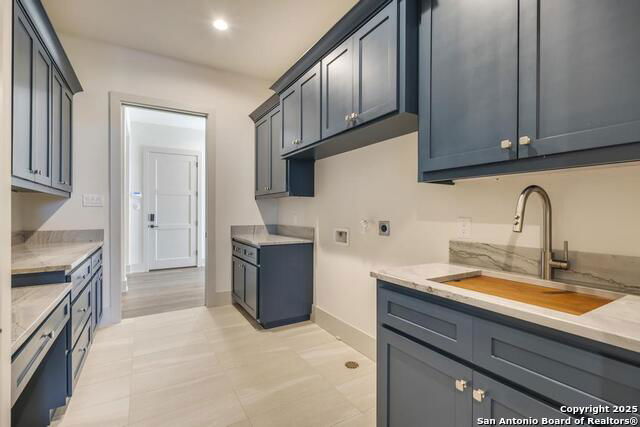
- Ceiling Fans, Chandelier, Washer Connection, Dryer Connection, Cook Top, Built-In Oven, Self-Cleaning Oven, Microwave Oven, Gas Cooking, Refrigerator, Disposal, Dishwasher, Ice Maker Connection, Wet Bar, Smoke Alarm, Security System (Owned), Gas Water Heater, Garage Door Opener, Plumb for Water Softener, Solid Counter Tops, Double Ovens, Custom Cabinets, Carbon Monoxide Detector, Propane Water Heater, 2+ Water Heater Units, Private Garbage Service
- Master Bdr Desc
- DownStairs, Outside Access, Walk-In Closet, Ceiling Fan, Full Bath
- Fireplace Description
- Two, Family Room, Gas Logs Included, Gas, Other
- Cooling
- Two Central
- Heating
- Central, Heat Pump
- Exterior Features
- Patio Slab, Covered Patio, Bar-B-Que Pit/Grill, Gas Grill, Wrought Iron Fence, Has Gutters, Wire Fence, Outdoor Kitchen, Ranch Fence
- Exterior
- 4 Sides Masonry, Stucco, Rock/Stone Veneer
- Roof
- Tile, Concrete
- Floor
- Ceramic Tile, Wood
- Pool Description
- In Ground Pool, Hot Tub, Pool is Heated
- Parking
- Four or More Car Garage, Attached, Side Entry
- School District
- Boerne
- Elementary School
- Herff
- Middle School
- Voss Middle School
- High School
- Boerne
Mortgage Calculator
Listing courtesy of Listing Agent: Alexia Herber (alexia@burdickhomes.com) from Listing Office: Burdick-Herber Management, Inc.
IDX information is provided exclusively for consumers' personal, non-commercial use, that it may not be used for any purpose other than to identify prospective properties consumers may be interested in purchasing, and that the data is deemed reliable but is not guaranteed accurate by the MLS. The MLS may, at its discretion, require use of other disclaimers as necessary to protect participants and/or the MLS from liability. 
Listings provided by LERA MLS