25518 Green Terrace, San Antonio, TX 78255
- $750,000
- 5
- BD
- 5
- BA
- 4,241
- SqFt




- List Price
- $750,000
- Price Change
- ▼ $15,000 1782957471
- MLS#
- 1962920
- Status
- ACTIVE
- County
- Bexar
- City
- San Antonio
- Subdivision
- River Rock Ranch
- Bedrooms
- 5
- Bathrooms
- 5
- Full Baths
- 4
- Half-baths
- 1
- Living Area
- 4,241
- Acres
- 0.23
Property Description
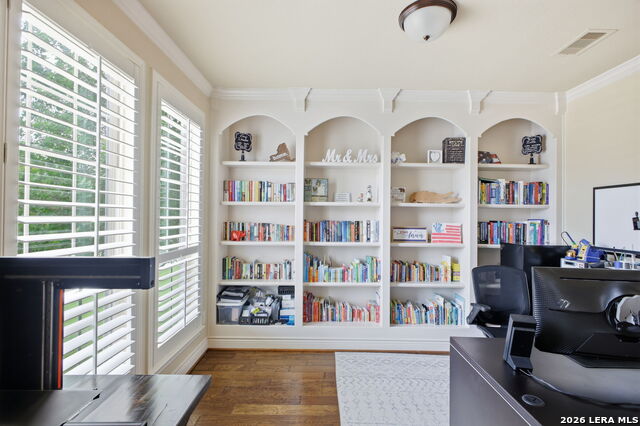
Located in the highly desirable River Rock Ranch subdivision, this beautifully appointed home offers exceptional space, functionality, and upscale finishes, all with convenient access to shopping, dining, and major employers. A dramatic two-story entry welcomes you into an open and inviting floor plan designed for both everyday living and entertaining. The main level features a spacious primary suite along with a private guest suite, ideal for visitors or multi-generational living. Upstairs, you'll find three additional bedrooms, a large game room, and a fully equipped media room; perfect for movie nights or gatherings. The home is loaded with premium features, including a Wolf oven and range, Sub-Zero wine refrigerator, in-wall media room speakers, and indoor/outdoor sound system. Additional highlights include custom built-in library bookshelves, plantation shutters, two brand new Bosch VFD heat pump AC systems, new Rhino Max Flow salt-free water softener, tinted windows, and professionally installed Trimlight permanent holiday lighting for special occasions. This home combines comfort, style, and a prime location in one of the area's most sought-after communities. Schedule your showing today.
/t.realgeeks.media/resize/140x/https://u.realgeeks.media/thegrimesgroup%252FKW_LuxuryInternational_Logo_BLACK.png)
Additional Information
- Days on Market
- 86
- Year Built
- 2012
- Style
- Two Story, Traditional
- Stories
- 2
- Builder Name
- Perry Homes
- Interior Features
- Ceiling Fans, Chandelier, Washer Connection, Dryer Connection, Cook Top, Built-In Oven, Self-Cleaning Oven, Microwave Oven, Gas Cooking, Gas Grill, Refrigerator, Disposal, Dishwasher, Carbon Monoxide Detector, 2+ Water Heater Units
- Master Bdr Desc
- DownStairs, Walk-In Closet, Multi-Closets, Ceiling Fan, Full Bath
- Fireplace Description
- Not Applicable
- Cooling
- Two Central
- Heating
- Central
- Exterior
- Brick, 4 Sides Masonry, Stone/Rock, Cement Fiber
- Roof
- Composition
- Floor
- Carpeting, Ceramic Tile, Wood
- Pool Description
- None
- Parking
- Three Car Garage, Attached
- School District
- Northside
- Elementary School
- Sara B McAndrew
- Middle School
- Rawlinson
- High School
- Clark
Mortgage Calculator
Listing courtesy of Listing Agent: Alan Lozano (alanpaullozano@gmail.com) from Listing Office: eXp Realty.
IDX information is provided exclusively for consumers' personal, non-commercial use, that it may not be used for any purpose other than to identify prospective properties consumers may be interested in purchasing, and that the data is deemed reliable but is not guaranteed accurate by the MLS. The MLS may, at its discretion, require use of other disclaimers as necessary to protect participants and/or the MLS from liability. 
Listings provided by LERA MLS