415 Tranquil Oak, San Antonio, TX 78260
- $470,000
- 3
- BD
- 2
- BA
- 2,219
- SqFt








- List Price
- $470,000
- Price Change
- ▼ $10,000 1780711732
- MLS#
- 1962445
- Status
- ACTIVE
- County
- Bexar
- City
- San Antonio
- Subdivision
- Stone Oak
- Bedrooms
- 3
- Bathrooms
- 2
- Full Baths
- 2
- Living Area
- 2,219
- Acres
- 0.16
Property Description
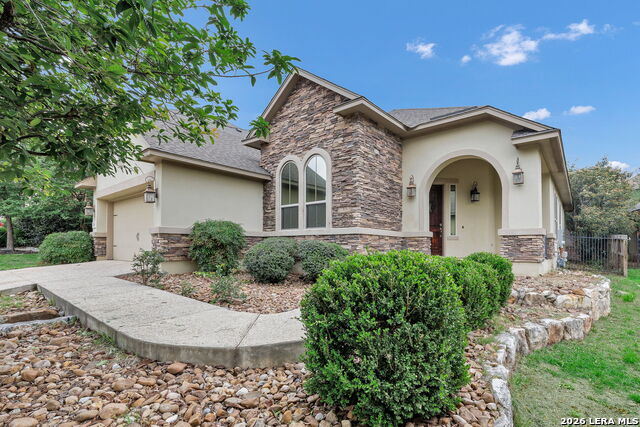
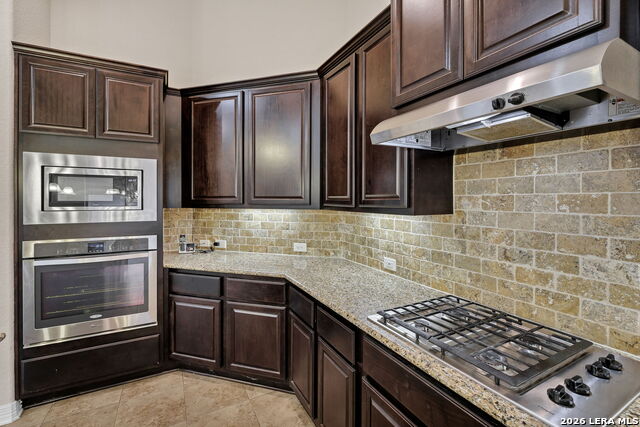
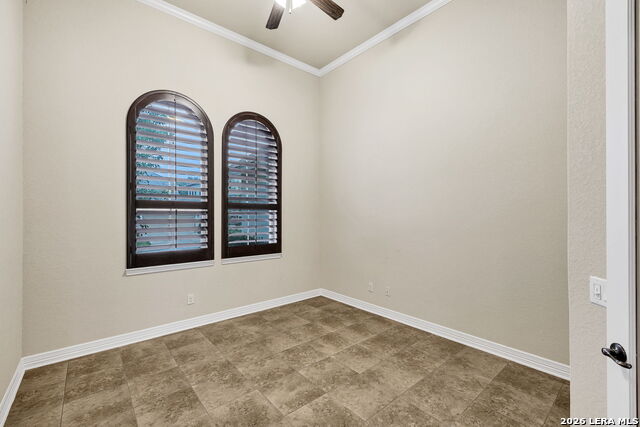
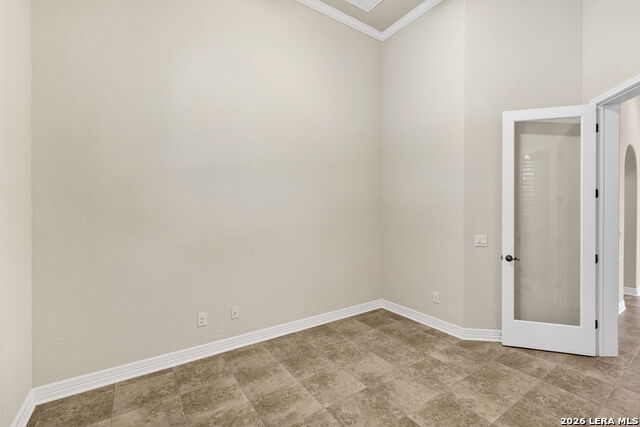
Experience life in the highly sought-after Heights at Stone Oak a gated community designed for comfort, security, and everyday ease. While the photos impress, this home truly shines in person. Inside, an open and spacious floor plan welcomes you with soaring ceilings and expansive windows that flood the space with natural light. The seamless flow between the kitchen, living, and dining areas creates the perfect setting for both relaxing and entertaining. The gourmet kitchen is a standout, featuring granite countertops, gas cooking, built-in appliances, and generous prep space for any culinary need. The primary suite offers a private retreat with tray ceilings, a ceiling fan, a large walk-in closet, and a spa-like bathroom complete with an oversized shower and soaking tub. Two additional bedrooms provide versatile options for guests, a home office, or creative space. Additional upgrades include tankless water heater, water softener, and an oversized two-car garage with new epoxy coated floor. Located within the highly regarded North East Independent School District, the fantastic neighborhood amenities include a junior Olympic size pool, tennis courts, a basketball court. The location is unmatched with quick access to HEB Plus, Stone Oak hospitals, shopping and dining. This is a home and community people wait for, offering convenience, privacy, and an effortless way of living. Seller is now offering a $3,000 concession that can be used toward new carpet, helping you add your personal touch while reducing out-of-pocket costs. WELCOME HOME!!
/t.realgeeks.media/resize/140x/https://u.realgeeks.media/thegrimesgroup%252FKW_LuxuryInternational_Logo_BLACK.png)
Additional Information
- Days on Market
- 87
- Year Built
- 2014
- Style
- One Story
- Stories
- 1
- Builder Name
- Sitterle
- Interior Features
- Ceiling Fans, Chandelier, Washer Connection, Dryer Connection, Cook Top, Built-In Oven, Self-Cleaning Oven, Gas Cooking, Disposal, Dishwasher, Ice Maker Connection, Water Softener (owned), Smoke Alarm, Security System (Owned), Garage Door Opener, City Garbage service
- Master Bdr Desc
- DownStairs, Walk-In Closet, Ceiling Fan, Full Bath
- Fireplace Description
- Not Applicable
- Cooling
- One Central
- Heating
- Central
- Exterior Features
- Patio Slab, Covered Patio, Privacy Fence, Partial Sprinkler System, Double Pane Windows, Storage Building/Shed, Mature Trees
- Exterior
- 4 Sides Masonry, Stucco, Rock/Stone Veneer
- Roof
- Composition
- Floor
- Carpeting, Ceramic Tile
- Pool Description
- None
- Parking
- Two Car Garage, Attached, Oversized
- School District
- North East I.S.D.
- Elementary School
- Hardy Oak
- Middle School
- Lopez
- High School
- Ronald Reagan
Mortgage Calculator
Listing courtesy of Listing Agent: Keith Logan (klogan38@yahoo.com) from Listing Office: IH 10 Realty.
IDX information is provided exclusively for consumers' personal, non-commercial use, that it may not be used for any purpose other than to identify prospective properties consumers may be interested in purchasing, and that the data is deemed reliable but is not guaranteed accurate by the MLS. The MLS may, at its discretion, require use of other disclaimers as necessary to protect participants and/or the MLS from liability. 
Listings provided by LERA MLS