12418 Red Maple Way, San Antonio, TX 78253
- $335,000
- 4
- BD
- 3
- BA
- 2,314
- SqFt




- List Price
- $335,000
- Price Change
- ▼ $25,000 1782169853
- MLS#
- 1962314
- Status
- ACTIVE OPTION
- County
- Bexar
- City
- San Antonio
- Subdivision
- Alamo Ranch
- Bedrooms
- 4
- Bathrooms
- 3
- Full Baths
- 2
- Half-baths
- 1
- Living Area
- 2,314
- Acres
- 0.15
Property Description
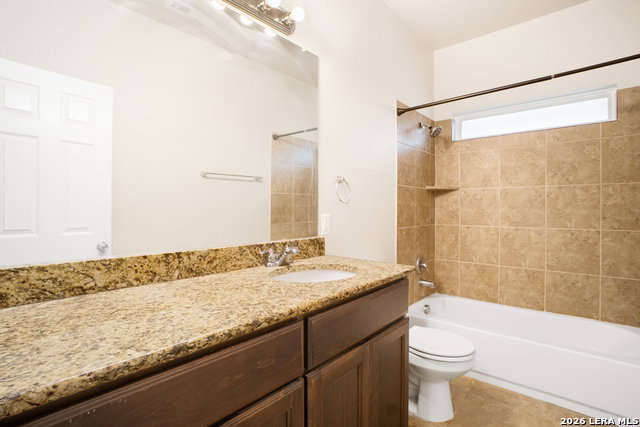
Welcome to 12418 Red Maple Way-where comfort, upgrades, and smart living all come together in one attractive package. This spacious 4-bedroom, 2-bath home offers 2,314 square feet of well-designed living space with upgrades in all the right places. The kitchen is built to impress, featuring granite countertops, 42-inch cabinets, a stylish tiled backsplash, and a breakfast bar perfect for morning coffee or casual gatherings. Both bathrooms continue the upscale feel with granite finishes, and the primary bath includes additional cabinetry because let's be honest, you can never have too much storage. The primary suite is a standout, complete with a beautifully updated closet and elegant chandeliers in both the bedroom and bath, adding just the right amount of character. You'll also find a chandelier in the entry, setting a warm, welcoming tone from the moment guests walk in. Ceiling fans help keep things comfortable year-round. Need flexibility? The 4th bedroom features French doors, making it ideal for a home office, study, or a flex space. Now let's talk about the backyard because this one earns bragging rights. A stunning 10x30 tiled, covered patio with a cedar ceiling creates the perfect outdoor retreat. It's fully equipped with ceiling fans, lighting, outlets, and even a gas connection ready for grilling, entertaining, or just unwinding after a long day in Texas. And here's the part that makes your wallet smile: paid-off solar panels and a roof installed in June 2025. That's peace of mind and energy savings already taken care of. This home checks the boxes-and then adds a few more you didn't even know you wanted.
/t.realgeeks.media/resize/140x/https://u.realgeeks.media/thegrimesgroup%252FKW_LuxuryInternational_Logo_BLACK.png)
Additional Information
- Days on Market
- 74
- Year Built
- 2014
- Style
- One Story
- Stories
- 1
- Builder Name
- Dr Horton
- Interior Features
- Ceiling Fans, Washer Connection, Dryer Connection, Self-Cleaning Oven, Microwave Oven, Disposal, Dishwasher, Electric Water Heater
- Master Bdr Desc
- DownStairs
- Fireplace Description
- Not Applicable
- Cooling
- One Central
- Heating
- Heat Pump
- Exterior Features
- Patio Slab, Covered Patio, Privacy Fence, Sprinkler System, Storm Windows, Double Pane Windows
- Exterior
- Brick, 4 Sides Masonry, Cement Fiber
- Roof
- Composition
- Floor
- Ceramic Tile, Wood
- Pool Description
- None
- Parking
- Two Car Garage
- School District
- Northside
- Elementary School
- Andy Mireles
- Middle School
- Dolph Briscoe
- High School
- Taft
Mortgage Calculator
Listing courtesy of Listing Agent: Christopher Veal (christopher.veal01@gmail.com) from Listing Office: Coldwell Banker D'Ann Harper.
IDX information is provided exclusively for consumers' personal, non-commercial use, that it may not be used for any purpose other than to identify prospective properties consumers may be interested in purchasing, and that the data is deemed reliable but is not guaranteed accurate by the MLS. The MLS may, at its discretion, require use of other disclaimers as necessary to protect participants and/or the MLS from liability. 
Listings provided by LERA MLS