35 Gemsbuck Rise, San Antonio, TX 78258
- $649,900
- 5
- BD
- 4
- BA
- 3,482
- SqFt





- List Price
- $649,900
- MLS#
- 1962076
- Status
- ACTIVE
- County
- Bexar
- City
- San Antonio
- Subdivision
- Stone Oak
- Bedrooms
- 5
- Bathrooms
- 4
- Full Baths
- 4
- Living Area
- 3,482
- Acres
- 0.24
Property Description
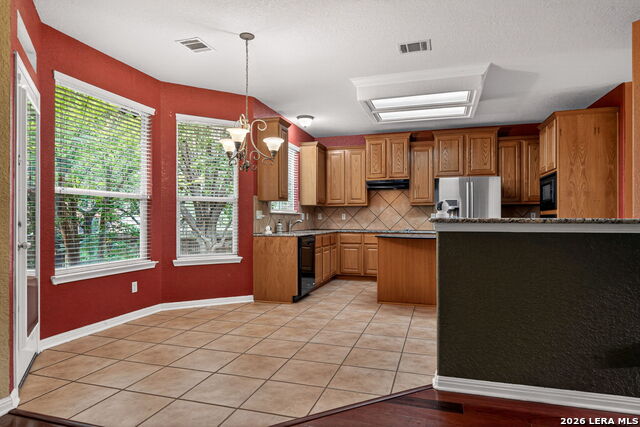
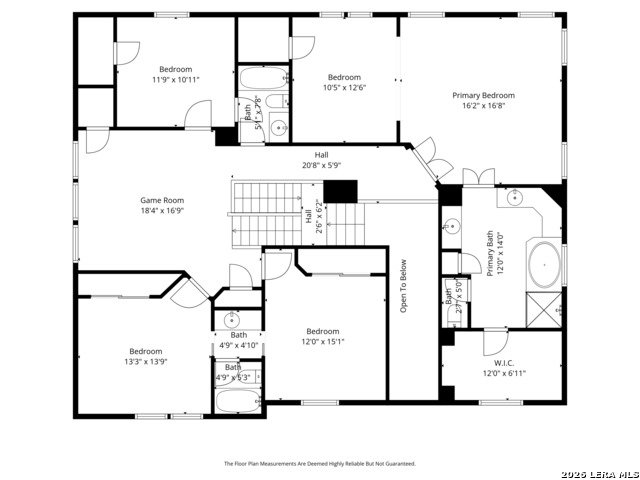
Welcome to your new home! 5 Bedrooms and 4 Full bathrooms with 3,482 Sq Ft. Open floor plan with double staircase for easy access to the 2nd floor from both sides of the home. One bedroom or office is downstairs with hardwood flooring and offers a full bath. The master bedroom features an attached 13x11 sitting room, all with hardwood flooring. At the top of the stairs is a large game room also, all hardwood flooring. Carpet in bedrooms 3-5. Oversized backyard with an additional cooking area patio. Gated community with pool, clubhouse and playground. School district is North East I.S.D. Painting allowance based on an accepted offer.
/t.realgeeks.media/resize/140x/https://u.realgeeks.media/thegrimesgroup%252FKW_LuxuryInternational_Logo_BLACK.png)
Additional Information
- Days on Market
- 88
- Year Built
- 2002
- Style
- Two Story
- Stories
- 2
- Builder Name
- Wilshire
- Interior Features
- Ceiling Fans, Washer Connection, Dryer Connection, Cook Top, Built-In Oven, Microwave Oven, Disposal, Dishwasher, Ice Maker Connection, Water Softener (owned), Smoke Alarm, Gas Water Heater, Garage Door Opener
- Master Bdr Desc
- Upstairs, Sitting Room, Walk-In Closet, Ceiling Fan, Full Bath
- Fireplace Description
- One, Family Room
- Cooling
- Two Central
- Heating
- Central
- Exterior Features
- Patio Slab, Privacy Fence, Sprinkler System, Double Pane Windows, Has Gutters, Mature Trees
- Exterior
- Brick, 4 Sides Masonry, Cement Fiber
- Roof
- Composition
- Floor
- Carpeting, Ceramic Tile, Wood
- Pool Description
- None
- Parking
- Two Car Garage, Attached
- School District
- North East I.S.D.
- Elementary School
- Call District
- Middle School
- Call District
- High School
- Call District
Mortgage Calculator
Listing courtesy of Listing Agent: Angel Garcia (angelgarciasells@gmail.com) from Listing Office: RE/MAX Preferred, REALTORS.
IDX information is provided exclusively for consumers' personal, non-commercial use, that it may not be used for any purpose other than to identify prospective properties consumers may be interested in purchasing, and that the data is deemed reliable but is not guaranteed accurate by the MLS. The MLS may, at its discretion, require use of other disclaimers as necessary to protect participants and/or the MLS from liability. 
Listings provided by LERA MLS