109 Clear Water, Boerne, TX 78006
- $489,000
- 4
- BD
- 3
- BA
- 3,089
- SqFt




- List Price
- $489,000
- MLS#
- 1961933
- Status
- ACTIVE
- County
- Kendall
- City
- Boerne
- Subdivision
- Trails Of Herff Ranch
- Bedrooms
- 4
- Bathrooms
- 3
- Full Baths
- 2
- Half-baths
- 1
- Living Area
- 3,089
- Acres
- 0.15
Property Description
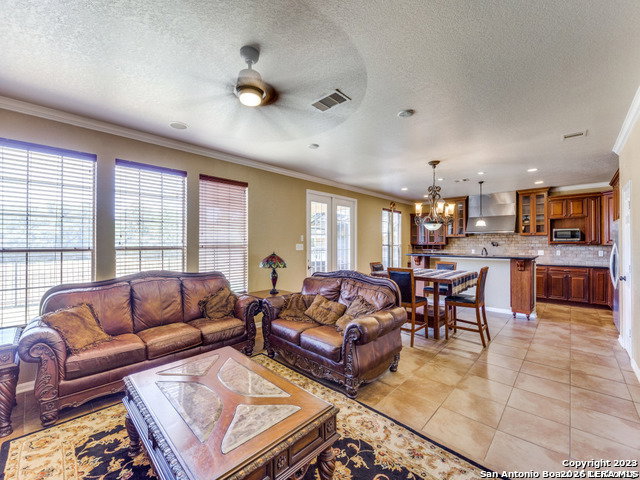
Tucked away on a quiet cul-de-sac in Boerne, offering spacious living, thoughtful upgrades, and exceptional character throughout. This 4-bedroom, 2.5-bath home features a chef-inspired kitchen equipped with a commercial-grade 42-inch 6-burner range with griddle and vent hood, dual ovens, granite countertops, custom cherry cabinetry, and stainless appliances. Multiple living and dining spaces provide flexibility for entertaining, working from home, or everyday comfort, including a dedicated office/flex room with French doors and an upstairs game room. The oversized primary suite is a standout retreat with a private sitting area, custom built-in wine bar, and a spa-like bath featuring a walk-in shower, soaking tub, and large walk-in closet. Crown molding, 9-foot ceilings, whole-home audio, surround sound, hardwired security, and an included camera system add value and convenience. Outside, enjoy a covered patio with built-in speakers, ceiling fan, and additional storage with a large shed. A rare opportunity to own a feature-rich home with incredible potential in a desirable Boerne location.
/t.realgeeks.media/resize/140x/https://u.realgeeks.media/thegrimesgroup%252FKW_LuxuryInternational_Logo_BLACK.png)
Additional Information
- Days on Market
- 89
- Year Built
- 2006
- Style
- Two Story
- Stories
- 2
- Builder Name
- Kb
- Lot Description
- Cul-de-Sac/Dead End, Level
- Interior Features
- Ceiling Fans, Washer Connection, Dryer Connection, Washer, Dryer, Built-In Oven, Microwave Oven, Stove/Range, Refrigerator, Disposal, Dishwasher, Water Softener (owned), Wet Bar, Vent Fan, Smoke Alarm, Security System (Owned), Pre-Wired for Security, Gas Water Heater, Garage Door Opener, Plumb for Water Softener, Double Ovens, Custom Cabinets, City Garbage service
- Master Bdr Desc
- Upstairs
- Fireplace Description
- One
- Cooling
- One Central
- Heating
- Central
- Exterior
- Stucco
- Roof
- Composition, Metal
- Floor
- Carpeting, Ceramic Tile
- Pool Description
- None
- Parking
- Two Car Garage, Attached
- School District
- Boerne
- Elementary School
- Herff
- Middle School
- Boerne Middle S
- High School
- Champion
Mortgage Calculator
Listing courtesy of Listing Agent: Derrik Hammer (derrikhammer@hammerrealestateco.com) from Listing Office: Hammer Real Estate Company.
IDX information is provided exclusively for consumers' personal, non-commercial use, that it may not be used for any purpose other than to identify prospective properties consumers may be interested in purchasing, and that the data is deemed reliable but is not guaranteed accurate by the MLS. The MLS may, at its discretion, require use of other disclaimers as necessary to protect participants and/or the MLS from liability. 
Listings provided by LERA MLS