82 Champion Clf, San Antonio, TX 78258
- $1,599,999
- 5
- BD
- 6
- BA
- 5,693
- SqFt






- List Price
- $1,599,999
- MLS#
- 1961751
- Status
- ACTIVE OPTION
- County
- Bexar
- City
- San Antonio
- Subdivision
- Stone Oak
- Bedrooms
- 5
- Bathrooms
- 6
- Full Baths
- 5
- Half-baths
- 1
- Living Area
- 5,693
- Acres
- 0.75
Property Description
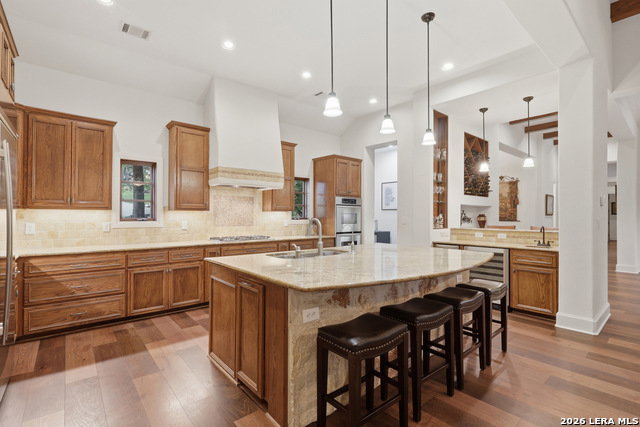
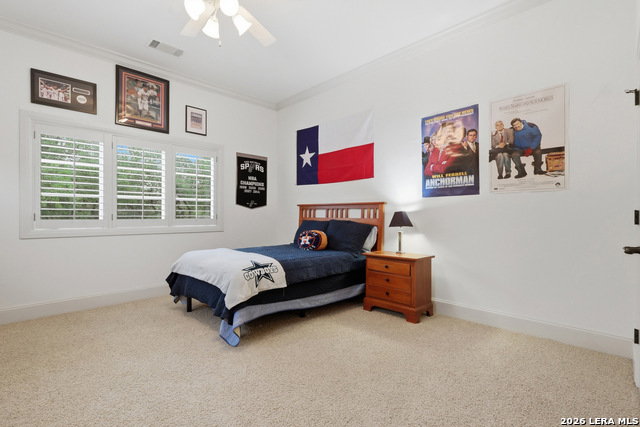
Experience refined Hill Country living in this extraordinary 5,692-square-foot estate, ideally situated within the prestigious Champions Ridge community. Set on a private, park-like homesite backing to acres of protected woodlands, this remarkable residence offers an exceptional blend of timeless architecture, modern luxury, and serene natural beauty. Designed with both elegance and functionality in mind, the home features five spacious bedrooms, each with its own en-suite bath and walk-in closet, along with a versatile sixth flex room. Two well-appointed bedroom suites are located on the main level, providing convenience and flexibility for guests or multigenerational living. The secluded primary suite serves as a true sanctuary, offering spa-inspired amenities including a sunken Jacuzzi tub, expansive walk-in shower, and generous closet space. Private access to the pool and hot tub enhances the resort-style ambiance, while dedicated HVAC and a tankless water heater ensure optimal comfort year-round. Adjacent, a distinguished executive study showcases custom built-in cabinetry and elegant sliding glass and wood doors, creating a sophisticated and private workspace. Thoughtfully designed interiors are filled with natural light, thanks to custom windows that frame picturesque views of the outdoor oasis and surrounding woodlands. Select rooms feature elegant wood shutters, offering both style and privacy. Seamless indoor-outdoor living is achieved through three sets of double outswing doors that open to an entertainer's dream backyard. Here, a sparkling sport pool, mature oak trees with ambient downlighting, a fully equipped outdoor kitchen, and a cozy fire pit create an inviting retreat for gatherings or quiet evenings under the stars. A screened-in porch and wood-beamed ceilings in the family room further enhance the home's warmth and character. At the heart of the home, the expansive chef's kitchen is designed to impress, featuring premium appliances including a Viking cooktop, double ovens with warming drawer, built-in refrigerator, wine fridge, ice maker, dishwasher, and trash compactor. The open-concept layout flows effortlessly into the family room, formal dining area, butler's pantry, and sunlit breakfast nook-perfect for both grand entertaining and intimate daily living. Upstairs, three additional bedrooms and a spacious secondary living area provide ample room for relaxation. The flexible bonus room offers endless possibilities as a sixth bedroom, media room, fitness space, or playroom. Exceptional storage and organization are found throughout, including a well-appointed utility room with built-in cabinetry and counter space, a thoughtfully placed hall tree at the side entrance, a large walk-in attic, two additional pull-down attic spaces, and a main-level storage closet. Modern conveniences include a whole-home Sonos sound system, both indoors and out, as well as a hardwired security system for peace of mind. Residents of Champions Ridge enjoy exclusive access to a 31-acre nature preserve with scenic hiking trails, a 24-hour guarded gate, and premier amenities including tennis, pickleball, and sport courts-all set within a tranquil, park-like environment. This is a rare opportunity to own a truly exceptional estate where luxury, privacy, and natural beauty converge.
/t.realgeeks.media/resize/140x/https://u.realgeeks.media/thegrimesgroup%252FKW_LuxuryInternational_Logo_BLACK.png)
Additional Information
- Days on Market
- 90
- Year Built
- 2004
- Style
- Two Story
- Stories
- 2
- Builder Name
- John Friesenhahn
- Lot Description
- On Greenbelt, Bluff View, 1/2-1 Acre, Wooded, Mature Trees (ext feat), Secluded, Gently Rolling
- Interior Features
- Ceiling Fans, Chandelier, Washer Connection, Dryer Connection, Cook Top, Built-In Oven, Self-Cleaning Oven, Microwave Oven, Stove/Range, Gas Cooking, Gas Grill, Refrigerator, Disposal, Dishwasher, Ice Maker Connection, Wet Bar, Smoke Alarm, Pre-Wired for Security, Garage Door Opener, Plumb for Water Softener, Private Garbage Service
- Master Bdr Desc
- DownStairs, Outside Access, Walk-In Closet, Ceiling Fan, Full Bath
- Fireplace Description
- One, Living Room, Wood Burning, Gas
- Cooling
- Three+ Central
- Heating
- Central
- Exterior Features
- Patio Slab, Covered Patio, Bar-B-Que Pit/Grill, Gas Grill, Wrought Iron Fence, Sprinkler System, Double Pane Windows, Has Gutters, Special Yard Lighting, Mature Trees, Screened Porch
- Exterior
- Stone/Rock
- Roof
- Metal
- Floor
- Carpeting, Ceramic Tile, Vinyl
- Pool Description
- In Ground Pool, Hot Tub, Pool is Heated, Pools Sweep
- Parking
- Three Car Garage, Side Entry
- School District
- North East I.S.D.
- Elementary School
- Canyon Ridge Elem
- Middle School
- Barbara Bush
- High School
- Ronald Reagan
Mortgage Calculator
Listing courtesy of Listing Agent: Janeene Edwards (Janeene@kw.com) from Listing Office: Keller Williams Legacy.
IDX information is provided exclusively for consumers' personal, non-commercial use, that it may not be used for any purpose other than to identify prospective properties consumers may be interested in purchasing, and that the data is deemed reliable but is not guaranteed accurate by the MLS. The MLS may, at its discretion, require use of other disclaimers as necessary to protect participants and/or the MLS from liability. 
Listings provided by LERA MLS