25847 Warbler View, San Antonio, TX 78255
- $664,900
- 5
- BD
- 4
- BA
- 3,564
- SqFt




- List Price
- $664,900
- Price Change
- ▼ $30,100 1783703894
- MLS#
- 1961569
- Status
- ACTIVE
- County
- Bexar
- City
- San Antonio
- Subdivision
- River Rock Ranch
- Bedrooms
- 5
- Bathrooms
- 4
- Full Baths
- 4
- Living Area
- 3,564
- Acres
- 0.21
Property Description
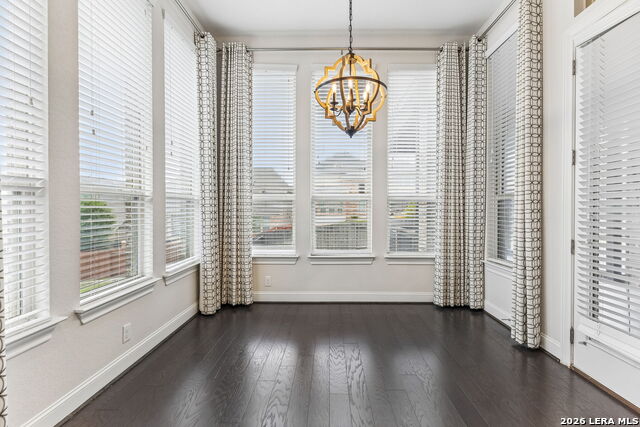
Welcome to this beautifully designed two-story home in the highly sought-after River Rock Ranch community in San Antonio. Move-in ready and thoughtfully laid out, this spacious home offers 5 bedrooms, 4 full bathrooms, and a versatile floor plan built for both everyday living and entertaining. The main level features a private study, formal dining room, and an open-concept living area that flows seamlessly into the kitchen and casual dining space. Upstairs, you'll find an additional living area along with a dedicated theatre room-perfect for movie nights, game days, or relaxing with family and friends. With a 3-car tandem garage, there's plenty of room for vehicles, storage, or even a home gym setup. The layout offers flexibility for multi-generational living, guests, or growing households, all within a well-maintained, move-in ready home. Located in River Rock Ranch, residents enjoy convenient access to top-rated schools, shopping, dining, and major highways-making it easy to get anywhere in San Antonio while still enjoying a peaceful neighborhood setting.
/t.realgeeks.media/resize/140x/https://u.realgeeks.media/thegrimesgroup%252FKW_LuxuryInternational_Logo_BLACK.png)
Additional Information
- Days on Market
- 90
- Year Built
- 2017
- Style
- Two Story, Traditional
- Stories
- 2
- Builder Name
- Highland Homes
- Interior Features
- Ceiling Fans, Chandelier, Washer Connection, Dryer Connection, Cook Top, Built-In Oven, Self-Cleaning Oven, Stove/Range, Gas Cooking, Refrigerator, Disposal, Dishwasher, Ice Maker Connection, Smoke Alarm, Pre-Wired for Security, Gas Water Heater, Garage Door Opener, Plumb for Water Softener, Solid Counter Tops, City Garbage service
- Master Bdr Desc
- DownStairs, Walk-In Closet, Ceiling Fan, Full Bath
- Fireplace Description
- One
- Cooling
- Two Central
- Heating
- Central
- Exterior Features
- Deck/Balcony
- Exterior
- Brick
- Roof
- Composition
- Floor
- Carpeting, Ceramic Tile, Wood
- Pool Description
- None
- Parking
- Three Car Garage, Tandem
- School District
- Northside
- Elementary School
- Sara B McAndrew
- Middle School
- Rawlinson
- High School
- Clark
Mortgage Calculator
Listing courtesy of Listing Agent: Ashlee Montgomery (akmontgomery1020@gmail.com) from Listing Office: Keller Williams Heritage.
IDX information is provided exclusively for consumers' personal, non-commercial use, that it may not be used for any purpose other than to identify prospective properties consumers may be interested in purchasing, and that the data is deemed reliable but is not guaranteed accurate by the MLS. The MLS may, at its discretion, require use of other disclaimers as necessary to protect participants and/or the MLS from liability. 
Listings provided by LERA MLS