3 Benchwood Cir, San Antonio, TX 78248
- $850,000
- 3
- BD
- 4
- BA
- 3,492
- SqFt






- List Price
- $850,000
- Price Change
- ▼ $15,000 1783974963
- MLS#
- 1961494
- Status
- ACTIVE
- County
- Bexar
- City
- San Antonio
- Subdivision
- Stone Oak
- Bedrooms
- 3
- Bathrooms
- 4
- Full Baths
- 2
- Half-baths
- 2
- Living Area
- 3,492
- Acres
- 0.27
Property Description
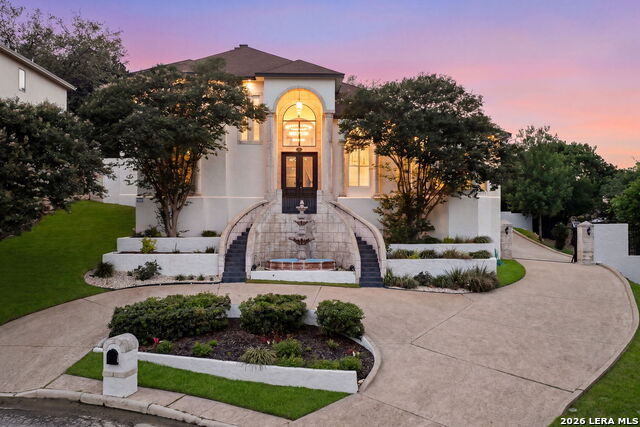
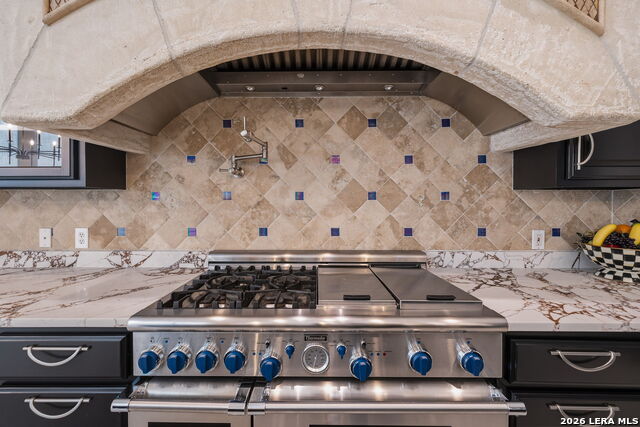
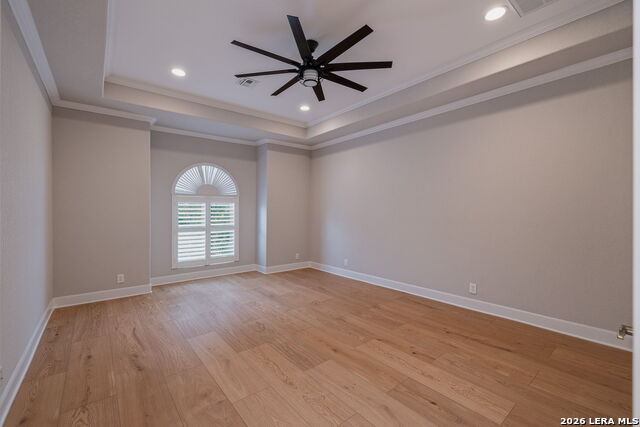
Step into a home that truly feels like a retreat. This beautifully crafted 3-bedroom custom residence is tucked inside one of San Antonio's most sought-after gated communities, offering the perfect balance of comfort, elegance, and everyday livability. From the moment you walk in, you're welcomed by warm natural light, thoughtfully selected designer lighting, and a seamless blend of tile and hardwood floors that create a refined yet inviting atmosphere. A brand-new roof adds peace of mind, while every detail throughout the home reflects quality and care. Designed with both entertaining and relaxing in mind, the home features indoor and outdoor kitchens along with wet bars-ideal for hosting gatherings or enjoying quiet evenings at home. Whether it's a weekend cookout or a cozy night in, these spaces make every moment feel special. The primary suite serves as a private escape, complete with a unique spiral staircase leading to your own personal gym-offering both convenience and a touch of luxury. Set on a quiet cul-de-sac and backing to a peaceful greenbelt, the home provides a sense of privacy that's hard to find. A spacious 3-car garage and access to a beautifully maintained community pool add even more to the lifestyle this property offers. This is more than just a home, it's a place to unwind, entertain, and enjoy the best of San Antonio living. Schedule your private showing and come experience it for yourself.
/t.realgeeks.media/resize/140x/https://u.realgeeks.media/thegrimesgroup%252FKW_LuxuryInternational_Logo_BLACK.png)
Additional Information
- Days on Market
- 90
- Year Built
- 2004
- Style
- Two Story
- Stories
- 2
- Builder Name
- Unknown
- Interior Features
- Ceiling Fans, Washer Connection, Dryer Connection, Gas Cooking, Gas Grill, Refrigerator, Dishwasher
- Master Bdr Desc
- DownStairs
- Fireplace Description
- Not Applicable
- Cooling
- One Central
- Heating
- Central
- Exterior
- 4 Sides Masonry
- Roof
- Composition
- Floor
- Ceramic Tile
- Pool Description
- None
- Parking
- Three Car Garage
- School District
- North East I.S.D.
- Elementary School
- Huebner
- Middle School
- Eisenhower
- High School
- Churchill
Mortgage Calculator
Listing courtesy of Listing Agent: Sasha Jam (sasha@jamgrouprealty.com) from Listing Office: JPAR San Antonio.
IDX information is provided exclusively for consumers' personal, non-commercial use, that it may not be used for any purpose other than to identify prospective properties consumers may be interested in purchasing, and that the data is deemed reliable but is not guaranteed accurate by the MLS. The MLS may, at its discretion, require use of other disclaimers as necessary to protect participants and/or the MLS from liability. 
Listings provided by LERA MLS