11823 Newton Trail, San Antonio, TX 78253
- $565,000
- 4
- BD
- 4
- BA
- 3,776
- SqFt




- List Price
- $565,000
- MLS#
- 1961386
- Status
- ACTIVE
- County
- Bexar
- City
- San Antonio
- Subdivision
- Alamo Ranch
- Bedrooms
- 4
- Bathrooms
- 4
- Full Baths
- 3
- Half-baths
- 1
- Living Area
- 3,776
- Acres
- 0.19
Property Description
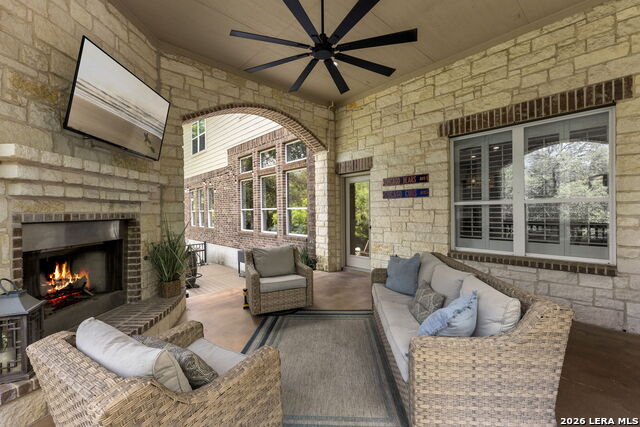
STUNNING DAVID WEEKLEY HOME IN THE PRESERVE AT ALAMO RANCH! This beautifully designed 4-bedroom, 3.5-bath home with a 3-car tandem garage offers the perfect balance of style, comfort, and functionality. Step inside to a light-filled interior with soaring ceilings, abundant natural light, and high-end finishes throughout. A private study with rich wood flooring sits just off the entry, while a versatile receiving room across the foyer can serve as a formal living or dining space. The heart of the home is an impressive chef's kitchen featuring massive granite countertops, an oversized breakfast bar, gas cooking, double ovens, and an expansive dining area ideal for entertaining. A charming built-in study nook or optional bar area is tucked into the kitchen, adding flexibility and character. The open-concept living room showcases a striking stone fireplace, custom built-ins, and large windows overlooking the private backyard. The spacious primary suite is conveniently located downstairs and offers a relaxing retreat with a large walk-in closet and well-appointed bath. Upstairs, you'll find a generous loft/game room, three very nicely sized secondary bedrooms, and two full baths, including a Jack-and-Jill layout. Designed for everyday convenience, the oversized laundry room includes extensive cabinetry and space for a mudroom or drop zone. Plantation shutters throughout add timeless style and energy efficiency. Step outside to a truly exceptional backyard retreat backing to a serene greenbelt-offering privacy and peaceful views. The covered patio with outdoor kitchen, gas grill, and fireplace creates a true extension of the home-an additional living space perfect for year-round enjoyment. The outdoor experience is further elevated by a huge, extended Trex composite deck with iron railing, built for decades of low-maintenance enjoyment, along with turf grass and a beautifully designed stone walkway. Wrought-iron fencing extends the sense of space while preserving unobstructed views of the mature trees and natural surroundings, creating a peaceful, park-like setting. Located just a short walk from neighborhood amenities including the pool, splash pad, and playground. Impeccably maintained, thoughtfully upgraded, and move-in ready-this home is a must-see. Schedule your showing today!
/t.realgeeks.media/resize/140x/https://u.realgeeks.media/thegrimesgroup%252FKW_LuxuryInternational_Logo_BLACK.png)
Additional Information
- Days on Market
- 92
- Year Built
- 2009
- Style
- Two Story, Traditional
- Stories
- 2
- Builder Name
- David Weekley
- Lot Description
- On Greenbelt, Mature Trees (ext feat)
- Interior Features
- Ceiling Fans, Washer Connection, Dryer Connection, Built-In Oven, Microwave Oven, Stove/Range, Gas Cooking, Gas Grill, Disposal, Dishwasher, Water Softener (owned), Double Ovens
- Master Bdr Desc
- DownStairs, Walk-In Closet, Full Bath
- Fireplace Description
- Two, Living Room, Gas
- Cooling
- One Central
- Heating
- Heat Pump
- Exterior Features
- Covered Patio, Bar-B-Que Pit/Grill, Gas Grill, Deck/Balcony, Privacy Fence, Wrought Iron Fence, Sprinkler System, Double Pane Windows, Has Gutters, Special Yard Lighting, Mature Trees, Outdoor Kitchen
- Exterior
- Brick, 4 Sides Masonry, Cement Fiber
- Roof
- Heavy Composition
- Floor
- Carpeting, Ceramic Tile, Wood
- Pool Description
- None
- Parking
- Three Car Garage
- School District
- Northside
- Elementary School
- Cole
- Middle School
- Briscoe
- High School
- Taft
Mortgage Calculator
Listing courtesy of Listing Agent: Susan Brand (sbrand@cbharper.com) from Listing Office: Coldwell Banker D'Ann Harper.
IDX information is provided exclusively for consumers' personal, non-commercial use, that it may not be used for any purpose other than to identify prospective properties consumers may be interested in purchasing, and that the data is deemed reliable but is not guaranteed accurate by the MLS. The MLS may, at its discretion, require use of other disclaimers as necessary to protect participants and/or the MLS from liability. 
Listings provided by LERA MLS