21007 La Pena, San Antonio, TX 78258
- $449,750
- 5
- BD
- 4
- BA
- 3,400
- SqFt










- List Price
- $449,750
- Price Change
- ▼ $250 1788226221
- MLS#
- 1961000
- Status
- ACTIVE
- County
- Bexar
- City
- San Antonio
- Subdivision
- Stone Oak
- Bedrooms
- 5
- Bathrooms
- 4
- Full Baths
- 4
- Living Area
- 3,400
- Acres
- 0.34
Property Description
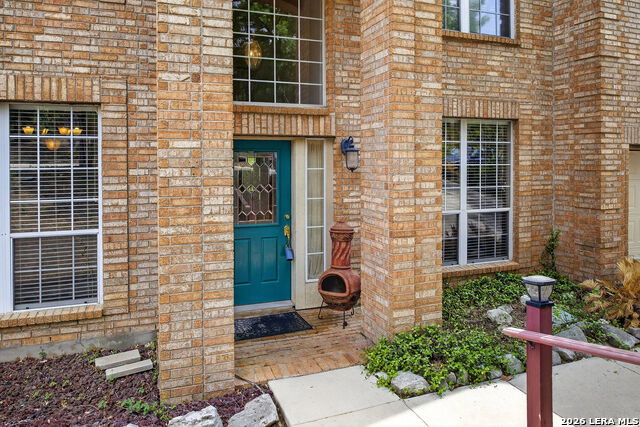
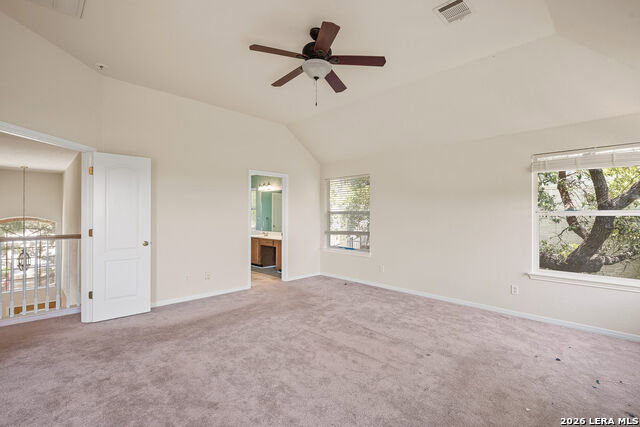
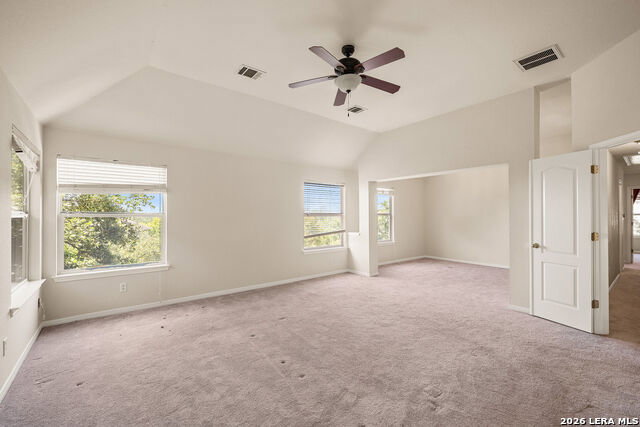
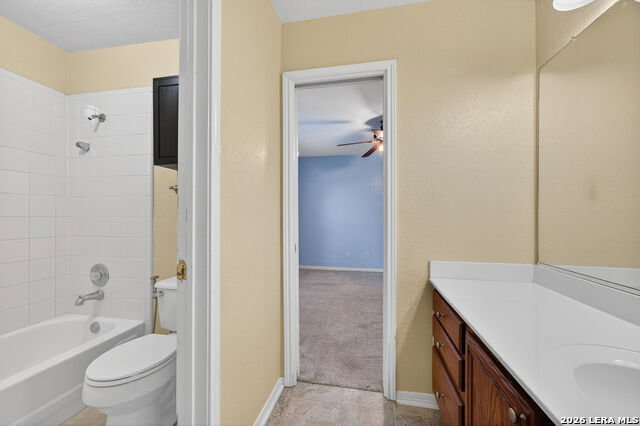
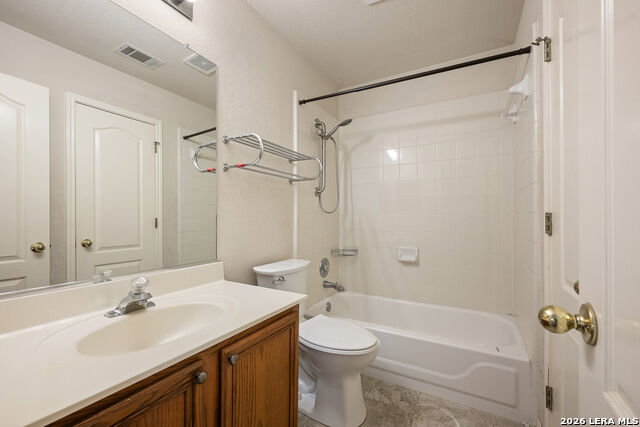
Spacious family home with multiple living Areas & workshop. Located in the highly sought-after Stone Oak area of San Antonio, this flexible, multi-generational home offers exceptional space, functionality & unique features rarely found in the neighborhood-including an in-home elevator. Designed for versatility, the home includes two living areas, a downstairs guest bedroom w/full bath and an upstairs study/home office. Multiple dining options include formal dining, breakfast area, and breakfast bar. The primary suite features a private sitting room, perfect for a second home office or exercise space. Bedroom four has been used as a media room, while bedrooms two & three share a Jack-and-Jill bathroom. Bedroom 5 is downstairs and makes an great in-law suite. The spacious kitchen includes a butcher block island and two pantries, offering ample storage & workspace. In total, the home features four full bathrooms and a utility room with built-in folding table. Step outside to a backyard featuring a detached shed and a large 25' x 16' workshop with electricity and A/C - ideal for hobbies or additional workspace. Prime Stone Oak location with convenient access to shopping, dining and major highways. Seller offering $10,000 in buyer concessions!
/t.realgeeks.media/resize/140x/https://u.realgeeks.media/thegrimesgroup%252FKW_LuxuryInternational_Logo_BLACK.png)
Additional Information
- Days on Market
- 140
- Year Built
- 1999
- Style
- Two Story
- Stories
- 2
- Builder Name
- Buffington
- Lot Description
- 1/4 - 1/2 Acre
- Interior Features
- Ceiling Fans, Chandelier, Washer Connection, Dryer Connection, Cook Top, Built-In Oven, Self-Cleaning Oven, Microwave Oven, Disposal, Dishwasher, Ice Maker Connection, Vent Fan, Electric Water Heater, Garage Door Opener, Plumb for Water Softener, Smooth Cooktop
- Master Bdr Desc
- Split, Upstairs, Sitting Room, Walk-In Closet, Ceiling Fan, Full Bath
- Fireplace Description
- One, Family Room
- Cooling
- Two Central
- Heating
- Central
- Exterior Features
- Covered Patio, Deck/Balcony, Privacy Fence, Double Pane Windows, Storage Building/Shed, Mature Trees
- Exterior
- Brick
- Roof
- Composition
- Floor
- Carpeting, Ceramic Tile, Laminate
- Pool Description
- None
- Parking
- Two Car Garage, Attached
- School District
- North East I.S.D.
- Elementary School
- Las Lomas
- Middle School
- Barbara Bush
- High School
- Ronald Reagan
Mortgage Calculator
Listing courtesy of Listing Agent: Thomas Fentress (mail@ThomasFentress.com) from Listing Office: All City Real Estate.
IDX information is provided exclusively for consumers' personal, non-commercial use, that it may not be used for any purpose other than to identify prospective properties consumers may be interested in purchasing, and that the data is deemed reliable but is not guaranteed accurate by the MLS. The MLS may, at its discretion, require use of other disclaimers as necessary to protect participants and/or the MLS from liability. 
Listings provided by LERA MLS